9.18.2012

dastardly Window D

Just when we thought Window D was a done deal... After submitting the "final" window design last week, the window rep hit us with another restriction: the windows can't be wider than 60 inches. That shot our plans for a long horizontal window in the upper right. So we decided to go with the bottom of the two choices below. And then yesterday, another restriction: They can't can't build windows taller than 120 inches (the architects specified 121 inches). It was real tempting to go with the other vender at this point, but at 40 percent less cost with rated windows, we went with the current vendor and the window at the bottom.


9.16.2012

form fitting; trenching; drains


Didn't get a chance to update things last weekend before leaving on a week-long vacation (and didn't have any time during vacation to post...), so let's get caught up, shall we?

update as of last weekend

Not too much happened the week before last weekend. The builder started about five feet of the trenching for the "beams" (the deeper parts of the foundation), and he chalked beam locations for the beams between slab edges. We wondered why he hadn't boarded up the front of the foundation for the house and garage, but seeing the mini-excavator stopped the head scratching: He needs an entrance and exit for the excavator!


update as of this weekend

Looks like a lot happened at the lot! The aforementioned beams are all dug, some gravel for the "inter-beam" areas has been laid, and the plumbing drains are placed. Oh, and it was wet as a deep-diving narwhale out there. Electric line has been run from the city pole to the temp pole (but not wired just yet). It all looked good inasmuch as someone who doesn't exactly know what he's looking at is looking at it. The only thing that looks wrong to me is the location of the drain for the shower (will need to ping the builder about that).


by next weekend?

A week ago the builder thought that we'd be pouring concrete on Tuesday of this week, but it doesn't appear that will happen... He still needs to gravel things up, place rebar, and run some in-pad electric (and prolly some other things we don't know about).

9.07.2012

coolhaus ice cream sandwiches

Started by a young architect struggling with today's economy and with a name inspired by Rem Koolhaas and Bauhaus, Coolhaus peddles ice cream sandwiches in various cities across the country, including Austin (and Dallas!). Given it's architectural namesake and our love of trailer food and ice cream, we couldn't resist checking it out.

Coolhausers pitch their wares as deconstructed houses made out of cookies and ice cream. I'll buy that (literally!). The bigger trucks include portraits of various starchitects and famous buildings (but Austin's truck is too she-ort!). Daily secret words (the name of certain architects) buy you discounts. Some of the sammies have architect-inspired names: i.m.pei-nut butter, orange julius schulman, mintimalism, frank behry (pronounced berry), louis khantaloupe, tea-dao ando, and mies vanilla rohe. But note that flavors rotate (only the i.m. pei architect sammich was available when we visited). 

I like to eat crazy stuff, so I opted for the fried chicken & waffles ice cream (seriously!) sammiched between potato chip and butterscotch cookies with the whole mess wrapped in edible paper (which I ate). Even without the architecturally themed ice cream, that was one fine ice cream sandwich! 

After facebooking my culinary conquest, a friend yelped: "Dude! That's disgusting!" My reply "Dude! Seriously! It wasn't that fowl!"


9.05.2012

the Eileen Gray de Stijl table project: the wood

My pal Dan (the man) built the table today (that didn't take long!). Next step: Paint!


9.04.2012

Sun City, here we come!

The bride's mom (my ma-in-law) stopped in for a visit from New Mexico this past weekend. We usually roast green chiles over Labor Day weekend but, without a proper house and grill, passed on the party this year (we're planning a house warming party in 2013 to coincide with green chile roasting...). Now that mom is (sadly) running solo, she may be thinking about her options, and it may not include staying on her 10-acre farm in the Rio Grande valley. To give her an option, we took her up to see Sun City, Georgetown.

My mom (the bride's ma-in-law) lives in a similar place outside of Charleston, South Carolina, and she really likes it (she called while we were touring and chatted with other mom). The houses, although not exactly inspiring architecture, are modern on the inside, three-star green, and low maintenance. Plus, she would be "just up the street".

The sales nudge is kinda interesting. They have an office and then, right next door, full scale models of the homes they offer. We tromped through 9 or 10 (or maybe 11) of these models (I can't remember how many...), which (generally) started with smaller, lower priced homes and eked up from there.

There were three that she (and we) liked over the others. Common features of the ones we liked included open living areas between the dining, living, and kitchen; lack of a formal dining rooms; and efficient floor plans. Some of the "transitional" floor plans (the plans between the more efficient plans) seemingly seemed to struggle with what to do with the extra space. The ceiling kick-up from eight feet to nine feet made a big difference, especially when the open spaces became vaster.

Although we weren't expecting or intending to get anything out of the trip except perhaps mom/mom-in-law moving up the way, we were able to get a much better sense of how big our master closet and master bedroom will be. The bride has been worried about the closet and I've been worried about the bedroom. In both cases, we saw rooms the same size as ours. And they will be plenty big (the bride big-smiled when I said "This is our closet").

What really captures my imagination are the golf carts. As I tell my momma: When you start dating again, date a dude with a stretch golf cart. I think it'd be fun to roll around in a golf cart (maybe it's the allure of electric drive, I don't know...). Anyway, some samples below. My fave: The Batmocart.

Mom seemed interested in a house up there. Perhaps she won't have to drive so far next year to the chile roasting party...


9.03.2012

toes in the turf (de Habi)

We stopped out at the Wildflower Center to see how the Habiturf was doing. It was near closing time and hovering at 100 degrees, so we confirmed with staff that we could still march out the gardens to get in a gawking. They said "Yes!" and, not only that, gave us directions to go gawk at their test plots. So a gawking we went.

In the demo garden, the bride and I cavorted about barefoot (thank goodness no one was there...) in the turf de Habi. She's in love with it. It's not as refined and green as San Augustine, but it seems to be doing quite well with limited to no watering. I really wanted to see what it looked like all growd out since my preference would be to grow it out and mow as little as possible.

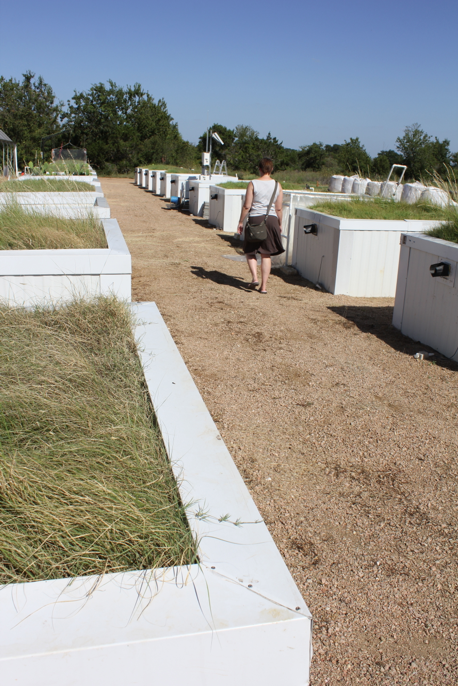
After a brutal hike in the open sun and several false turns, we found the test plots. There wasn't enough info to tell what exactly was going on (i.e., how much watering was occurring on the different plots), but they're also testing mow height, so it gave us a chance to see what the grass looks like at different heights. Looks pretty good, actually. And it looks the best all growd out. I think we're sold!


9.02.2012

forms before function

More forming happening, with about 85 percent of the upper boards of the house placed. They need to finish the front where the bump-out bookcase goes and the garage. Kinda neat (actually very neat) to walk through the floor plan (at least the outer walls)...