12.09.2023

AEG Turbine Factory by Peter Behrens (1909)


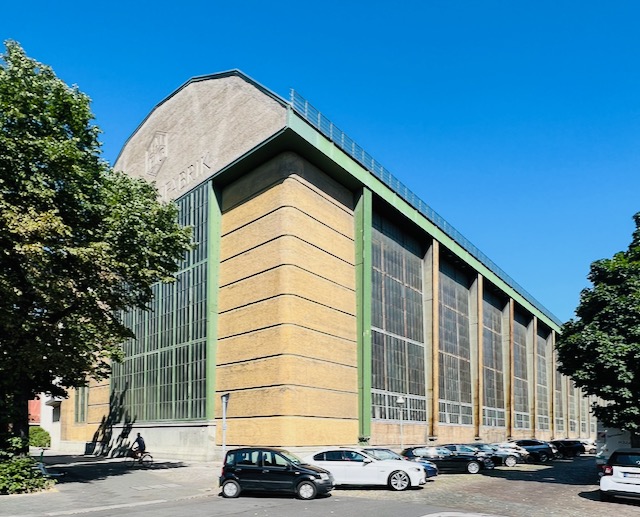
One of the most iconic buildings in the early Modern ouevre is the AEG Turbine Factory in Berlin by Peter Behrens. Built in 1909, the factory is considered the first attempt at bringing Modernism to industrial architecture. 

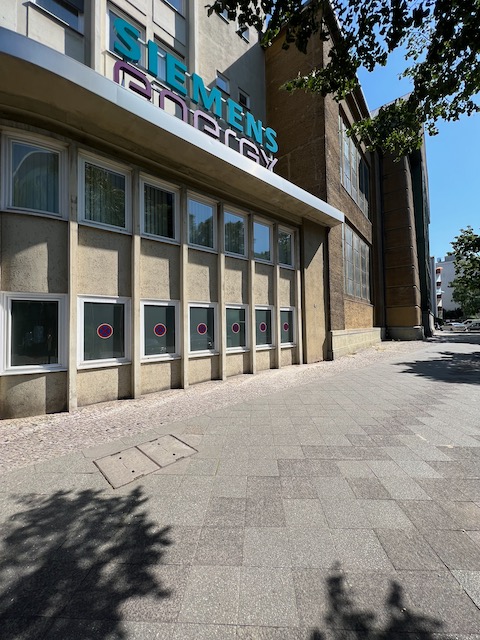
The structure is supported by massive iron beams, expressed on the interior and exterior, with massive walls of windows. There is no ornamentation beyond the AEG logo on the upper facade. The massive corners of masonry are not structural--a tie to the past. Amazingly, the building is still used for manufacturing turbines, now done by Siemens.


12.06.2023

the bauhaus archive

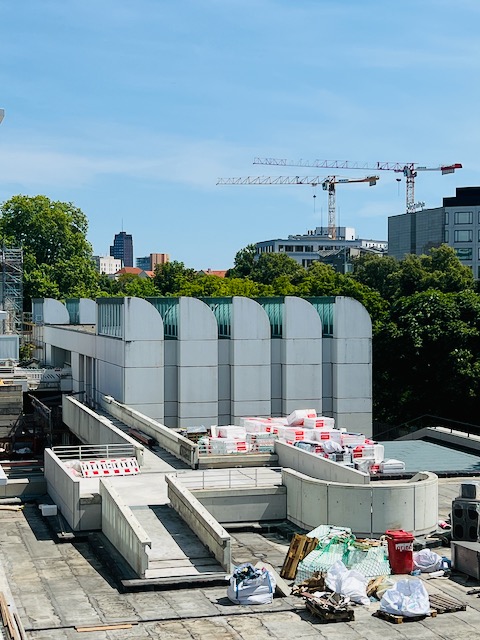
After an archive of Bauhaus materials began in 1960 and a collection grew, Walter Gropius designed a building to house the archive in 1964 in Darmstadt. After local opposition to the project, the German government provided funding and a space for the archive in Berlin. The design of the building changed appreciably for the new location and budget but retained Gropius' use of the curved shed roofs used to provide indirect light to the interior.

Unfortunately, the space was closed for restoration and construction when we arrived, but the hosts provided a small platform to gaze over the fence at the original building and the new annex. Volker Staab designed the new annex, a translucent structure with floor lifted by a forest of small pillars.


10.14.2023

The Einsteinturm in Potsdam, Germany



Erich Mendelsohn is probably best known for the Einsteinturm, the Einstein Tower, designed in 1917, built between 1919 and 1921, and opened in 1924 in Potsdam, Germany. A masterpiece of Expressionism, the tower served (and still serves) as a solar observatory. Mendelsohn designed it to reflect Einstein's theory of relativity, and it was built to help test Einstein's theory. The tower was at the end of a restoration and not available for touring, but proudly reflected the sun in all its organic glory. The building is located on the gorgeously wooded grounds of the Leibniz Institute for Astrophysics with roots to the Berlin Observatory established in 1700. 

Whether we were supposed to or not, we drove all the way into the grounds to the Tower. Behind us as we gawked at the tower were several historic buildings that used to house observatories, one of which (the one with three domes) now houses the Potsdam Institute for Climate Impact Research. We wandered around the grounds before heading into the heart of Berlin.


AD Classics: The Einstein Tower / Erich Mendelsohn - Image 11 of 21 
 
AD Classics: The Einstein Tower / Erich Mendelsohn - Image 19 of 21


10.07.2023

Ernst Mayhaus in Frankfurt


Ernst May (1886-1970) was a German architect and urban planner working in Frankfurt and the Soviet Union. May earned his reputation for deft developments for efficiency and incorporating community elements such as gardens, playgrounds, schools, and theaters with the Siedlung Römerstadt his most famous work. He worked with Austrian architect Margarete "Grete" Lihotzky (1897-2000) to design the Frankfurt Kitchen in 1926, a modern and efficient kitchen for the 5,000 apartments May was building around Frankfurt. His own house, built in 1925, was one of the earliest modern homes.


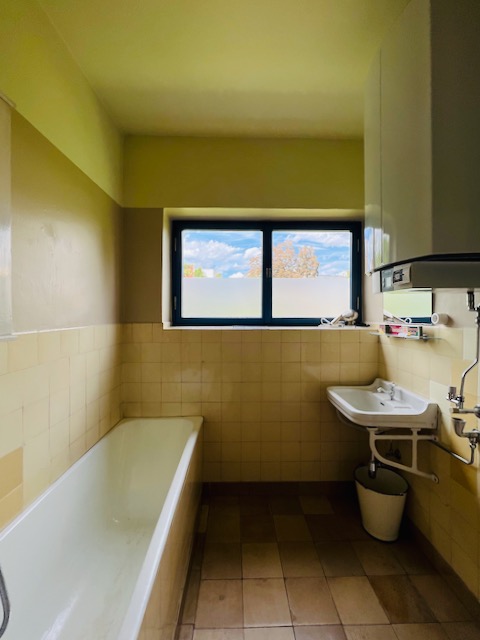
The Siedlung Römerstadtstill, built between 1927 and 1929, still stands with one of the garden apartments serving as a museum and example of the design and construction. Modest by today's standards--and probably at the time since these homes were intended for workers after World War I--they reflect early modern design with a lack of ornamentation and utilitarian and efficient interiors. 

The development as a whole is quite thoughtful with multi-storied apartments at the fringes and entrances, publicly accessible gardens via center pathways, and penetrations through apartment buildings for pedestrians and bicyclists.

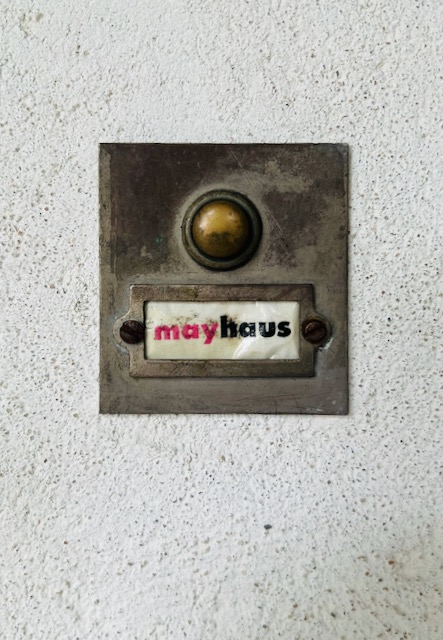
When we visited, we call the number on the door and a Birkenstocked-docent arrived by bicycle a few minutes later. The museum didn't accept credit cards, and we had no euros at that point (this was our first stop upon arriving in Germany). He seemed befuddled with with the $20 bill we gave him (in part because it was more than admission), but fortunately he eventually accepted our (over)payment in non-local currency.

undefined 
Ernst May
 
undefined
 Margarete "Grete" Lihotzky
 
 https://ernst-may-gesellschaft.de/fileadmin/Redakteure/Seiten_Anlagen/DNF/Wohnsiedlungen/Roemerstadt/Roemerstadt_Gruenplan_650x400.jpg


9.30.2023

a decade of living in austin cubed


We recently celebrated the tenth anniversary of living in our Modern home in north-central Austin. In short, we have no regrets. Well, that's not entirely accurate. What I mean is that we don't look back and say to ourselves, "Well, that was a mistake." Quite the opposite. The house has been a major improvement in our quality of life. As a friend once said upon visiting for the first time, "This place is like a spa!" We love the light, the engagement with the outdoors, the water and energy efficiency, the aesthetics, and the general livability. We're so grateful that we had this pleasant place of placidness during the pandemic. Home in general is a comfortable place (or at least I hope it is for you), but the bones of our home have made it all the more comfortable.

When you build a house, you build for your life at the moment or for what you see or think you see in your future (more kids, granny flats, aging, etc.). But life often follows unexpected paths as the world around you changes in unforeseen ways.

Things we wouldn't change for the world:

  • The design: We adore the aesthetics of our house and the thoughtful design that considered solar orientation, natural light, and indoor-outdoor connections. With the living spaces and the master suite on the ground floor, the floorplan is immensely efficient.
  • The window wall: This is the best feature of the house. When I sit in the living room, I feel like I am outside where I'm with the trees, flowers, sky, water, and the wild critters that stop in for drinks. We can reap all those benefits of nature without stepping out in it (which is rather important these days when the temps flirt with 110 F). The hardscape pond (which we feed with rainwater) is an oasis during droughts, including the current one, where a phalanx of birds, bees, and other urban wildlife stop in for a drink. Over the past week, an owl couple has been stopping in at dusk to wet their who-whistles.
  • The efficiency: The spray foam and sealing have been great in reducing energy costs for heating and cooling and reducing the intrusions of outdoor sound. 
  • The aesthetics: The concrete, wood accents, and white walls have been a great canvas for our art and furniture. These add to the calming nature of the house.
  • The landscape: The landscape architecture has been fantastic both in water efficiency but also in aesthetics and use. If you can afford a landscape architect, hire one! Their work is work that develops over time as plants, particularly trees, grow.

Given what we know now, here are some things we might have changed. "Given what we know now" are important words here because back when we made decisions on the house, we had no idea (not to mention no additional money!):

  • The design: As good consumerist Americans (although we are [trying] to be better), we've grown into and beyond our current space. I wish my office was bigger these days as covid reignited my DJ "career" and wish we had an extra bedroom and bathroom. We knew we were going to have cats (and have more cats) but had no idea that would turn into eight of 'em. Given that, we would have had a larger laundry room or perhaps a wet room that could turn into a cat room. However, we won't always have eight purrmonsters. Would have been nice to put a guest room on top of the garage.
  • The build: Just like any good flat-roofed house, we've had a few roof leaks (Frank Lloyd Wright is smiling somewhere). The issues have popped up at the edges of the roofing and on the seams of the parapet flashing. Insist on single-run flashing if you can. I also regret that the foundation did not go all the way down to the underlying limestone. I think we were a foot or two away (I had assumed that we would be down there after reviewing the soil survey; assume nothing!). Accordingly, the shrink and swell of the soil has caused some cracking in the house. This is common in Austin, but "sigh."
  • The upkeep: The place has, for the most part, not required too much upkeep, but it really needs a whole-house power wash every year to look its best. And that's a chunk of change.
  • The location: All in all, we're in a great overall location in the city, and people are building multi-million dollar homes on our street. But the city has streets and lots like ours in its crosshairs for high-density redevelopment. That means, sadly, our house will be scraped for redevelopment sooner rather than later. Also, the odds of a high-rise behind us are immensely higher now than they were 10 years ago. I figured that would happen at some point, perhaps 20 to 30 years in the future. But, with all the redevelopment along Burnet these days, it seems much more imminent. The dealership behind us has new ownership, and I have to think that the new owners are thinking about the redevelopment potential for the property. And that's a wildcard for what we would get as a result (loss of privacy, noise, parking garage, sun-blocking height, blank wall?). 
  • Austin's growth: Austin's growth has been going gobsmack. One good outcome are the high-quality architect-designed homes being built. One bad thing is the cost of property, which is astronomical and moving faster than the speed of blight. Lots (lots!) are running ~$800K which means the resulting builds are $2 to 3 million easy. That means property taxes get more and more out of control every year.