5.19.2014

touring Schindlers to celebrate 20 years of the MAK


A few days after returning from the re-opening of Schindler’s Bethlehem Baptist Church in Los Angeles, I received a note from PrairieMod that, in celebration of the MAK Center’s 20th anniversary, MAK was hosting a home tour of six Schindler structures. My jaw dropped. Can you say “Heading back to L.A. to see more Schindler”? 

On Saturday night, the gracious owners of the How House (1925) hosted a reception with a brief talk by Judith Sheine (Yes, I got my book signed. How did you know?). The following Sunday was the go-as-you-please tour of the remaining five homes: the Bubeshko Apartments, the Elliot House, the Wilson House, the penthouse of the Falk Apartments, and the Droste House. Amazingly (at least for an Austinite) photography was allowed inside in all but one of the visits.  

It’s impossible to capture the spacial delight of Schindler’s work with photographs or words. The culinary arts have "mouthfeel"; I suppose Schindler’s work has “spacefeel”. But how do you convey spacefeel? With Schindler, light comes from all directions and angles. Roofs seem to float or be in the process of peeling off; walls dissolve. Built-in furniture clings to corners, dynamically protruding. Volumes calmly collide. And happiness... To borrow a phrase Judith Sheine used to describe the McAlmon House, Schinder's spaces bump and grind.

(all photos my mwah [mwah as in "me"] unless in black and white or otherwise noted)

The Schindler-Chase House (1921)

Once we were on the plane I realized that we hadn't received our tickets yet, so that required us to stop in at Schindler's house on Kings Road. The bride, ever the engineer, would not have agreed to have stopped at the house ("Haven't we seen that house before?"), but now we had to. Seeing the house in a different season with different light (and having a different lens for my camera) made me giddy.


The How House (1925)

The reception at the How House was lovely. Hors doeurves and wine, fine architecture, and the leading authority on Schindler. Judith Scheine, presently the department head at the University of Oregon, was a treat. Her 30 minutes flew by in a minute as she talked about Schindler’s history and work as well as funny and fascinating recollections of Schindlerfest and setting up the MAK.

The How House, of course, is gorgeous. Built in 1925 for Dr.How, the house is cubic with positive and negative volumes oriented on a diagonal. Physically made of concrete, redwood, and glass and spacially made of interlocking volumes, the house is comfortably nestled into the hillside, embracing the landscapes and views. The details are delicious. For example, the foundation corner form carried into the landscape (which was designed by Neutra).

Across the street is a Harwell Hamilton Harris. As mentioned in a previous post, one of his Austin projects evokes Schindler’s early work of concrete and redwood.


Inside looks darker than reality because of the outside contrast

Concrete foundation detail inside

Concrete foundation detail outside


Neat detail of the corner mitered glass with a wee bit of slope


Droste House (1940)

We started off the Sunday tour with the Droste House, a cliff hugger.


Wilson House (1935-1939)

The Wilson House was one of our two favorites of the tour. The street side of the house doesn’t get much play in the books, but I find it gorgeous and gorgeously abstract. The fence appears solid, but, from within the patio, allows you to look outside the fence (and allow air flow). The roofline above the garage from the street appears almost random and begs the question: What the heck is going on?

On the inside, the crazy roof is explained: clerestories! as well as meeting (probable) neighborhood requirements to have hipped roofs. The house itself has a butterfly roof, which is hidden from view. The house, which appears small from the street, is huge, its three stories spilling down the hillside. The public space is simply stunning: Interlocking volumes, built-in furniture, and gorgeous views of Silver Lake. Lower levels of the house hold three bedrooms in a series of stepped-back levels. The house include a seamless remodel and modernization of the kitchen.

street side

that awesome fence


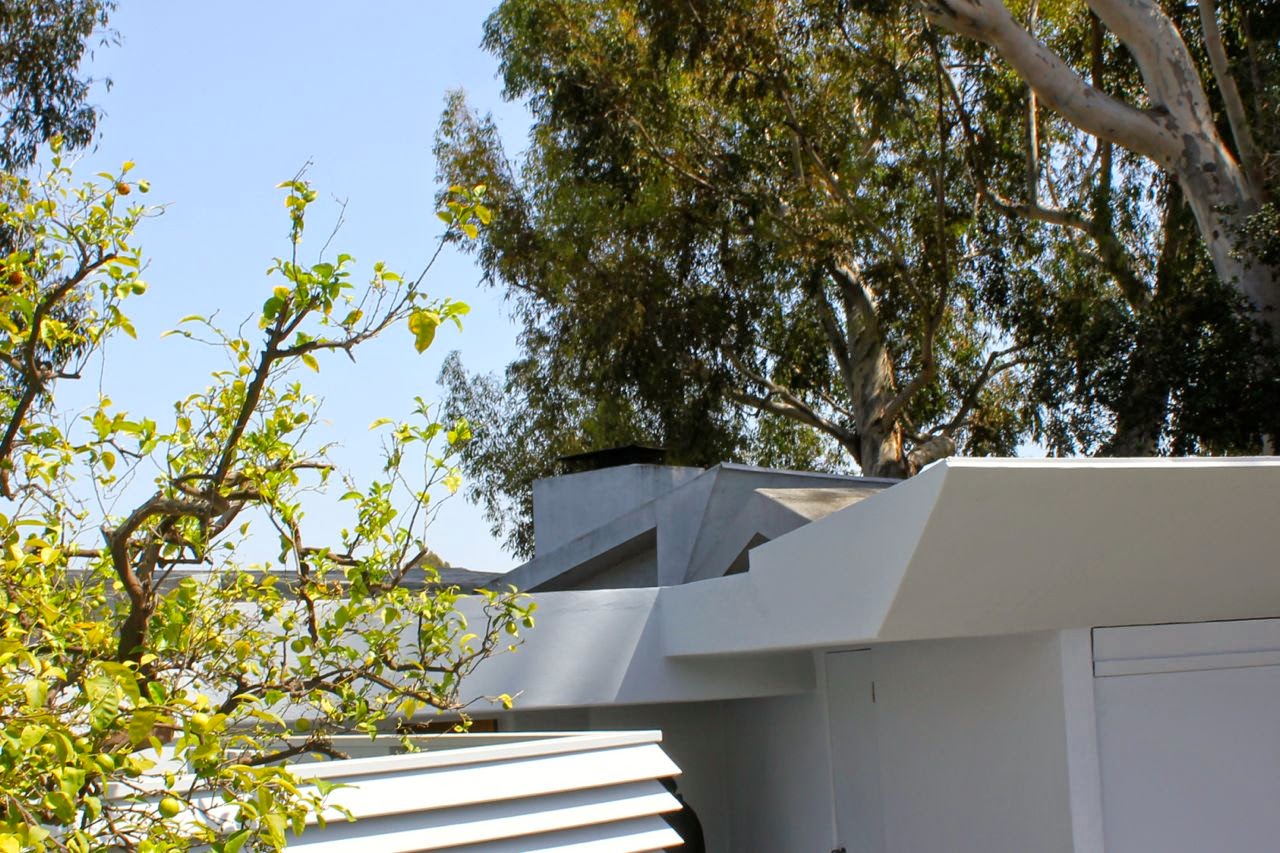
what in the hell?


Schindlers often have these pleasant moments of interlocking abstractness...

recessed area for shades

looking upwards from below offers abstract cubist views...


Falk Apartments penthouse (1939)

The Falk Apartments consist of four separate units that spill down a hillside on a peninsula of a lot. With their ingeniously separate entrances and outdoor spaces, these apartments could easily work as separate houses. The penthouse, the unit at the top of the hill, was on the tour. The neatest detail of this unit was the ceiling, an interlocking mosaic of plywood carried into the front and back patios. Ever the innovator of using affordable materials, part of one of the walls is clad with painted corrugated cardboard.


another Schindler moment...


Bubeshko Apartments (1938/1941)

The Bubeshko Apartments consist of two separate spill-down-the-hill buildings, one built in 1938 and another in 1941 (and plans exist for a third building for the empty lot next door). The differences in the buildings, built only three years apart, are interesting.

The older building sports something you never see on a Schindler: blatant ornamentation. The patio rails on the lower unit are abstract sculptures of ram’s heads. As the story goes, Schindler landed this project because he knew the sculptor Gordon Newell, who was married to a daughter of Anastasia Bubeshko at the time. Newell is the sclupture of the oblesisk at the Griffith Observatory and several monuments on the National Mall in Washington, D.C.. I imagine someone suggested that Newell sculpt something for the house, and Schindler didn’t have the heart to fight them off. By the time the Bubeshkos asked Schindler to design and build the second structure, Newell had cheated on the daughter, removing any demands that additional ram’s heads be added to the design. Modern integrity saved by infidelity!

The newer unit appears more minimal than the older unit. Gone is the large patio on the lower units (building requirement change? budget restrictions? purely rentals, so less “fanciness” required?)

Amazingly, all five units were open to the tour. This was fortunate because each unit is different. On the newer building, we toured the lower efficiency (very efficient), a larger middle unit, and the fabulous penthouse at the top of the hill with a rear patio and garden (Gregory Ain lived in the penthouse?). Schindler gave each of these units its own color palette seemingly based on de Stijl (we saw yellow, red, and blue units). 

On the older building, we toured the bi-level penthouse (where the Bubeshkos used to live and the current owners reside), which includes one of the more fabulous built-ins Schindler made, a wrap-around series of shelves at the stairwell. Also on the tour was the lower here-are-all-them-rams’-heads unit.

Looking up at the first two units in the newer building

original (?) Murphy bed in the efficiency

living room in the second unit (1941)

living room in the second unit (1941)

bedroom corner in the second unit (1941)

rear of the top unit (1941)

looking out the back in the top unit (1941)

living room in the top unit (1941)

fire place in the top unit (1941)

kitchen in the penthouse unit (1938)

looking out the back of the penthouse unit (1938)

beautiful built-in in the penthouse unit (1938)

corner of the living room in the penthouse unit (1938)

view into the kitchen and breakfast nook of the penthouse unit (1938)

down the stairs

rams heads on the lower unit (1938)


a Schindler moment in the lower unit (1938)

looking through the other direction


Bonus: Schlessinger House (1954)

On the way to the Elliot House, we stopped to gawk at the outside of the Schlessinger House (“Oh! Oh!” I oh’d, “That’s a newly restored Schinder!”).


Elliot House (1930, 1939)

The Elliot House was also one of our favorites. Mr. Elliot was Schindler’s insurance agent and required a modest house for his hillside lot. Schindler placed the house at the top of the hill to take advantage of the views, both of the mountains (now gone due to vegetation) and the valley. This house also sports another fave built-in cabinet of mine, a drape-around-the-corner cabinet/desk/kitchen cabinet through which weaves a handrail. The windows are fabulous in this house: simply everywhere, including the fireplace. And the back patio\yard was cozy-comfy. A gorgeous restoration. After the ground-floor addition (originally a large game room, now a master suite), the house clocks in at 2,100 square-feet.

To cap a gorgeous day of weather and touring, we met the owners, the house-pooch, and Ms. MAK (Kimberli Meyer) at the house.


simply gorgeous...


yep: that's a fireplace. and yep: that's a window.


that's a clock up yonder...


to conclude...

The bride wasn’t too keen on heading back to L.A. so quickly, but warmed up to the idea after a few days. She dislikes going on driveby tours, but loves to tour homes (Schindler would have liked her). When we attended the re-opening of the Bethelem Baptist Church, the pastor said I was fortunate to have a wife that went with me to such events. Indeed, I am fortunate. She may not be as passionate about Schindler as I am, but she does like the dude and his work (the Fitzpatrick House was a revelation to her). And like me, she would jump at a chance to tour the Lovell Beach House!


"How do I get this damn thing off?"

5.12.2014

cotton-eyed Joe

Several weeks ago we learned why they call cottonwoods cottonwood. The neighbors sport a big beautiful one (a storm took out the other one last year...). When the blooms go to seed, it looks like a snowstorm hit!


5.06.2014

letter from Schindler to his estranged wife (and suite mate), Pauline


Madam:

I hear you want me to select a color for the painting of Kings Road.

You understand that Kings Road was built as a protest against the American habit of covering their life and their buildings with coats of finish material to fool the onlooker about the commonplace base. Kings Road was conceived as a combination of honest materials, concrete-redwood-glass, which were to be left show the inner structure, and their natural color.

The house is the first example of the type of modern dwelling which is now repeated endlessly, and as such has some historical interest.

I realize that you have fought from the beginning against the character and essence of the house, and the painting of the outside aged redwood in a contrasting color would be a final stab in the back.

If you paint your part of the house, and I wish you would restrict yourself to that, my struggles for expression and the resistance of the insensitive would receive another monument.

Sincerely,


5.04.2014

message to the person who turned us in to code enforcement


To Whom It May Concern:

Well howdy! Howz it been going? Great weather lately, right?

We were working in the garage yesterday morning (putting in a workbench), when we got a surprise visit from code enforcement. Mr. Code Enforcement Man said you called them to report an illegal garage apartment on our property. We told him that we were pretty sure we didn't have one, but that he was welcome to come on back and have a look around. You never know. Someone might have tossed one in over the fence. You know, neighbors these days.

After about one and a half seconds (might have been one and a quarter; we tend to round up), we all concluded that, indeed, there wasn't an illegal (or legal, for that matter) garage apartment in our back yard. You see, like every other red-blooded honest American, our garage is filled to the gills with crap (Did you know that Homeland Security has extra taps on the phones of people with clean garages? We don't trust those people either...).

Mr. Code Enforcement Man was quite pleasant, so we chatted for a few minutes about how you could have possibly convinced yourself there was an apartment in our back yard.

Our garage is really nice

Why thank you: It is a really nice garage! Because it was designed and built at the same time the house was, it has many of the same architectural touchstones as the house (you know, that whole gestalt thing architects are so fond of). The builder was a gear head, so he applied extra effort to make the garage real pleasant, like drywall, paint, and electricity. It even has a few windows (nothing beats natural light, not to mention energy savings). No water or plumbing (or beer fridge) though. No garage is perfect...

We never park in the garage

How observant of you! You are correct: We have never parked our daily drivers in our garage. Not even once. Note we said "daily drivers". That's a clue! That's because we have two additional cars, collector cars, in the garage: One restored (but requires constant tinkering) and one needing a full restoration. They are what's known as micro-cars. They are little, so there's plenty of room to store plenty of crap elsewhere in the garage (and keep us with a single phone tap). "Ahhhh!!!" you might have ahhhhed, "They're going to be working on cars in their garage!" You are correct! Hence the interest of our gear head builder in creating a cozy home for working on said vehicles. This is also why we have a carport in addition to the garage. Bougeois? Perhaps, but see earlier "red-blooded American" references.

We don't have a driveway to the garage

Say what? Sorry Charlie, but you're wrong. We do have a driveway to the garage! It just doesn't look like we have a driveway to the garage. We have what's called a "green driveway". We used a product called TrueGrid (www.truegridpaver.com) to carry the drive from the carport to the garage. Besides being locally sourced (if you consider Houston local...) and being made of recycled plastic, it supports vehicular traffic and allows a nice carpet of grass to grow where it's installed. It makes us giggle like little kids that the biggest patch of turf in our landscaping is in the driveway (and if you don't like our xeriscaped yard, we suggest you take a little drive out to Lake Travis and look around).

To conclude...

Hopefully this answers your questions. Mr. Code Enforcement Man said you left your complaint anonymously, so there's no way of getting back to you by us or the city to let you know your eyes deceived you. A lack of tenants might have been another clue, but that's just us.

And, ummm, thanks for the warm welcome to the neighborhood?!?!?!

Somewhat Sincerely,

Us.

5.03.2014

brutal flowers: building a concrete planter a la béton brut

After the neighbors reinvigorated their large mid-century modern front yard planter, the bride expressed a desire to have flowers in the front yard of our own. But what to plant them in?

I've been intrigued by board formed concrete, so I immediately yelped "Let's build a board-formed concrete planter!"

The history of board-formed concrete in Modern architecture seems to go back to Le Corbusier (and Auguste Perret before him, although he was a proto-modernist) who coined the term bĂ©ton brut--a French term that means "raw concrete". Corbu's later phases employed oodles of raw concrete, perhaps trying to tap into the "honesty of materials" tenet of Modernism, something he lacked in his early work (and I won't note that Schindler [and Irving Gill before him, although he painted his crete] used raw concrete in the Schindler-Chase House built in 1922). Later, the use of raw concrete in Modern architecture was named "Brutalism", a term that many erroneously believe refers to the spirit of that architecture (which is, indeed, in many cases, brutal).

Back to the flowers...

Based on some observations (when our slab was poured), a couple articles, and seat-of-the-pants Aggie engineering, I endeavored to construct a Brutalist concrete planter for the bride. Let's start, shall we?

Step 1: Size your planter (and test the size and lcoation)

After an initial assessment of placement and what I thought would look good [off the driveway across from the sidewalk entry; width of the sidewalk; concrete to evoke the existing foundation; height to avoid [most...] car doors), I used some wood to make the footprint of the planter and "tested it" in-situ.

The "footprint" box.

No! No! Not a cat box!!!

Here's where it goes...

And here's how it relates to the entry sidewalk. Looks good!

Step 2: Build the form

With the box properly sized, I then cut up the required number of pieces and then screwed them together. I used screws because I want to carefully take the form apart to reveal the concrete behind it. If you do a more complicated design, think about how you will take the form apart. You don't want to crack your crete when removing the form. If you design your forms carefully, you can use them again (and again). I used small width cedar boards to get some thinner board imprints in the concrete. Do what you prefer, but note that smaller pieces require more pieces and therefore more work.

There's all the pieces.

I used this fancy thingamajigger to hold the corners square while I drilled pilot holes and screwed them together.

I used drywall screws for the screws.

When putting your box together, pay attention to which side of the boards you use. I used the smoother side. Some folks prefer the rougher side. Others sandblast the wood a bit to reveal more grain before placing them in the form.

And here's the outside form fully (ahem) formed.

The edges don't line up perfectly, which is exactly what I'm going after. A freeze frame of human and material imperfections...

Since this is a planter, I also needed to create a form for the inside. To save a few bucks (and since it doesn't matter what the inside looks like in this case) I used 2 by 4s. Also, note that I added vertical boards to hold the "board frames" together.

A box in a box!

Step 3: Place the form

Place the form in the final location for the planter. Using a level, I leveled the form and placed rocks under the form to achieve the proper height. I then placed rocks all around the gaps at the bottom to keep the concrete in the form.


Form placed.

Step 4: Pour the concrete

I then mixed up a bag of concrete (it took a bag and a half for the whole project) and troweled it into the form, careful to make sure I wasn't leaving any large air gaps.


Slowly and evenly I worked around the form until I reached the top. I then used a palm sander on the outside of the form to get the concrete to settle and work out any air bubbles (works quite well! You can tap with a hammer, but a palm sander or a Sawz-All [with no saw] works great!). I then smoothed out the top and let the concrete cure.


Step 5: Round the edges

After an hour or so and after the concrete was kinda solid but still "plastic", I used a putty knife to round out the edges along the top. This prevents a sharp edge from forming and looks quite a bit more professional.


Step 6: Allow to fully set and dry

The amount of time will depend on weather and whatnot, but allow the cement to dry. I waited a week before messing with the project.

Step 7: Remove the form

Carefully remove your form. If you planned out your form properly, it shouldn't be too much work (and feel like Christmas morning!). I then let the concrete sit another week to dry.

Two down, and a lot to go...

You can see the wabi-sabi of the board forms (and some air bubbles I failed to work out...).

Step 8: Plant and enjoy

I lined the inside of the planter with heavy plastic so as to keep the moisture in the soil and not wicking away into the concrete. After planting, I opened up a cold one. Corbusier would be proud!