8.06.2023

sleeping at the bauhaus (pt 2) [the bauhaus in dessau]

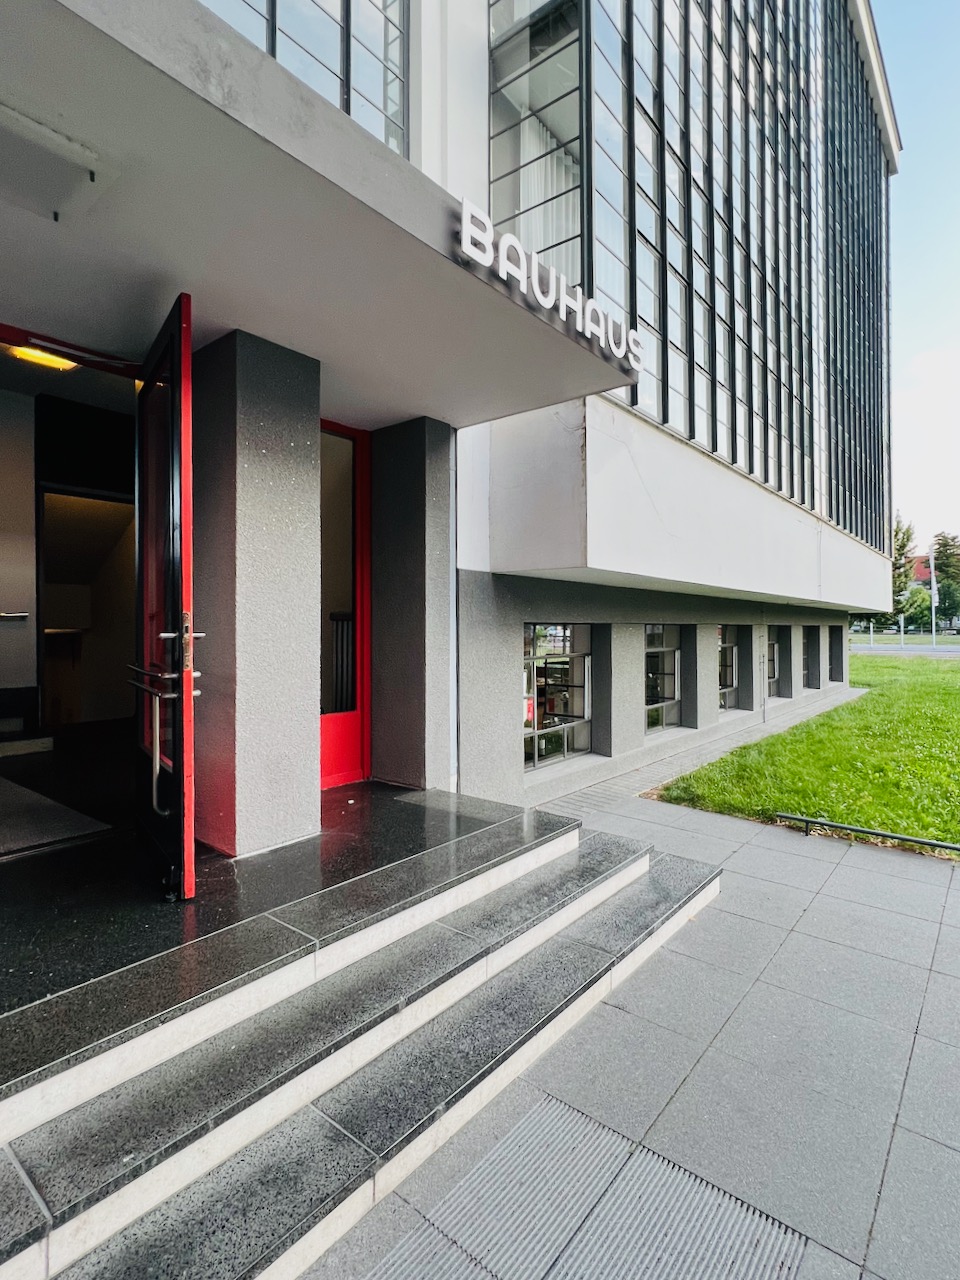
entrance to the studios and performance space

After the budding fascists of Weimar booted the Bauhausers from their original location, Walter Gropius put a call out for a new location. Dessau responded with land and funding to create a new school on the outskirts of town. Gropius designed the school's building, the iconic Bauhaus building, as an extension of his ideas employed at the Fagus Factory (a building that was too far out of our way to gawk). Designed and built between 1925 and 1926, it's one structure but it's really three buildings connected by functional spaces.

The most famous part of the building is the studio wing, which holds the iconic view of the Bauhaus sign that marks the building, the first thing people would see coming out of town to the school. Unfortunately, that part of the building was undergoing work after a botched renovation. The second structure holds the classrooms connected by an elevated bridge that also hosts the administrative offices. The third structure is the dorm connected to the studios by a ground-level floor holding the cafeteria and performance hall. To create more separation between living space and learning space, Gropius forces dorm residents to exit the building before re-entering.


For the most part, we had free reign of the building and the grounds. We spent a night in the dorms--a highlight of the trip--which afforded us time during the golden hour to wander the grounds. Staying at the Bauhaus was cheap (something like $55), but there's one shared toilet per floor and two unisex showers, the latter super modern and completely contained for privacy. With no AC, we needed to leave the window and door open, and with the window and door open, we could hear every sound of every non-sleeping passerby, so we did not sleep well. Wouldn't do it again, but glad we did it nonetheless. There's a rather good cafe in the studio building.

We took the formal tour of the building the next day with someone from the faculty charged with restoration, but she really needed a microphone. Also, I'm 97 percent certain Meg White from the White Stripes was on our tour!

Gropius resigned in 1928 and turned the keys over to the resident architect Hannes Meyer. Meyer was a radical functionalist and had no patience for aesthetics, thus forcing the resignations of Herbert Bayer, Marcel Breuer, and others. The mayor fired Meyer in 1930 and tried to entice Gropius to come back. Instead, Gropius recommended that Mies van der Rohe lead the school. The mayor hired Mies, but, with the Nazis ascendant and suspicious of the Baushaus' left-leaning reputation, the school was in jeopardy once again. The Nazis, which took political control of the Dessau after the elections of 1931, ran on eight points, including the closure and destruction of the Bauhaus. The school closed once again in 1932, leaving Mies with the task of finding a new home.

Instead of dust, the Nazis turned the school into an officer training facility. During World War II, boming damaged the building but it remained standing. It was repurposed without the glass walls. The Bauhaus was first restored in 1976 with a more thorough restoration between 1996 and 2006. Today the building hosts the Bauhaus Dessau Foundation which leases several spaces to the Anhalt University of Applied Sciences.

Ise Gropius, Walter's wife, and Ali Gropius, their daschund, during construction

the Bauhaus after World War II 
 

the iconic facade you see approaching the complex. The main entries are on the far side of the building. You can see the teaching wing protruding farther out than the studios, guiding visitors toward it.


night view of the complex

across the street 
 
the studios from the street
 
the studios from the street showing the entry plaza and the main entry door, painted bright red

 the studios, notable for the wall of windows; looking out toward the street from the plaza
 

the studios with the administrative bridge above
 
 
 and the entry
 


 the stairs that carry you up to the studios and the performance hall
 
detail in the stairwell
 
 
 the cafe which was originally the exhibition hall
 

 in the cafe
 
 
model of the Bauhaus 

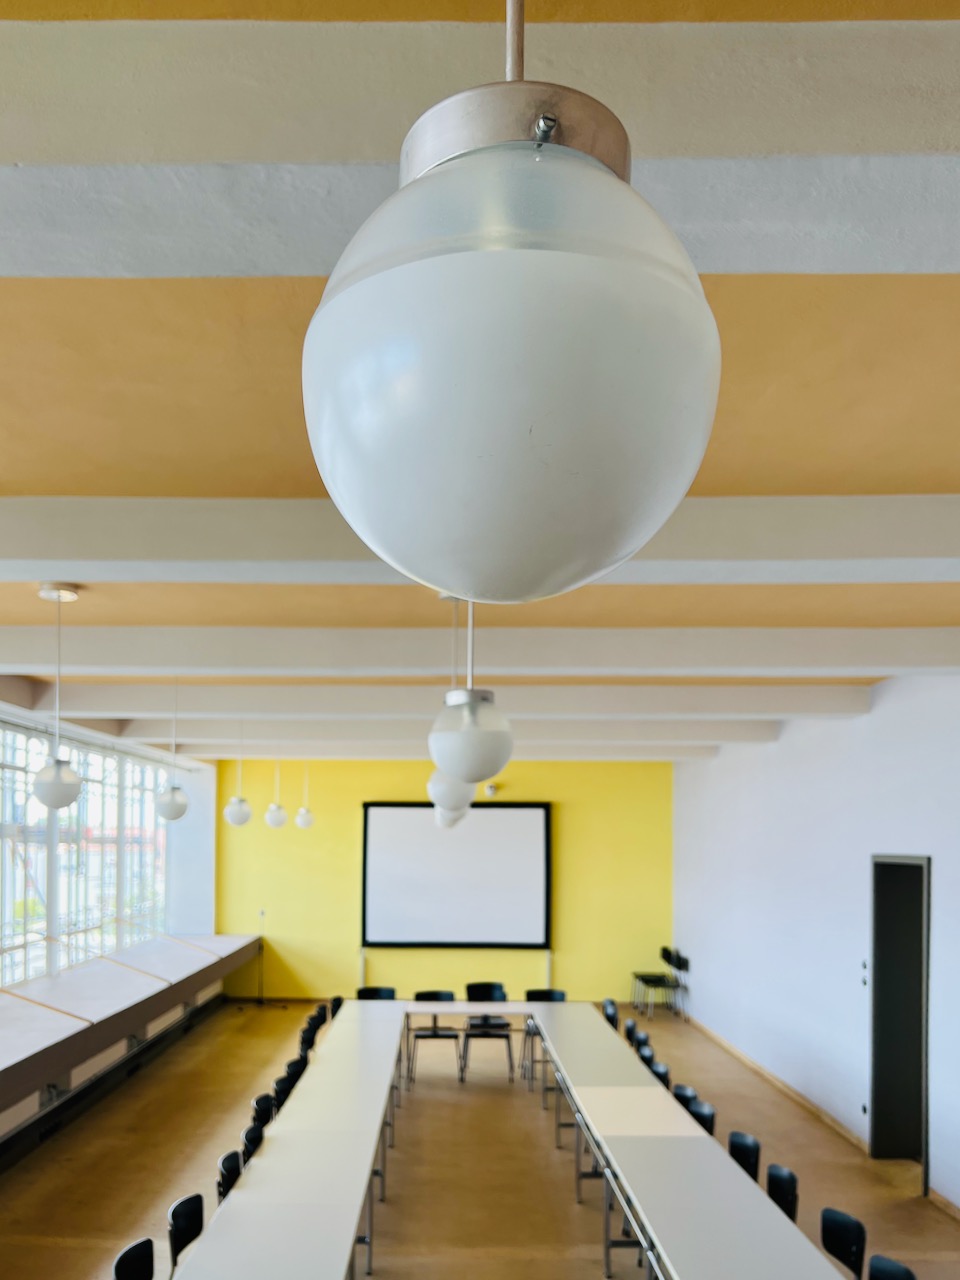
the performance hall

 
one of the studios
 
 
one of the studios


 one of the studios


the dorm 


in the dorm
 

 stairwell in the dorm


 looking up the stairwell in the dorm
 

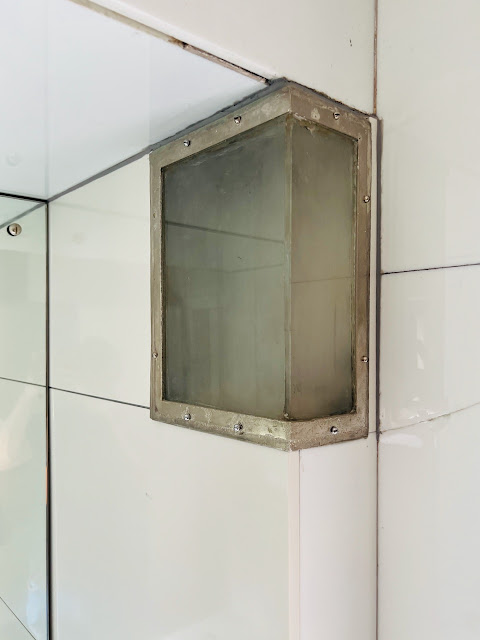
detail

hallway to our room


 our dorm room
 

in our dorm room 
 

in our dorm room
 
 
 in our dorm room
 

 from our room's balcony


  from our room's balcony
 
 
  from our room's balcony
 
 
 dorm room detail
 
 
 shower room in the dorm


the bridge to the teaching wing 
 
  
the classroom wing 
 
the classroom wing from the parking lot
 
 
 the classroom wing from across the street
 
 
 hallway in the teaching wing
 
 
  hallway in the teaching wing
 

 stairwell in the teaching wing
 
 
 classroom in the teaching wing
 
 
 classroom in the teaching wing
 
 
 classroom in the teaching wing
 
 
 detail


7.30.2023

sleeping at the bauhaus (pt 1) [weimar]


The Bride and I just returned from a trip to Europe with a focus on the Bauhaus (amidst celebrating 100 years) and Adolf Loos (with a side of R.M. Schindler). The full Bauhaus experience encompasses three cities: Weimar, Dessau, and Berlin, and we hit all three, including an exciting, if fitful, overnight in the dorms in Dessau.

Weimar is a town of about 65,000 people that, in addition to Goethe, can lay claim to the first Bauhaus. The Bauhaus has its roots in the Grand-Ducal Saxon Art School formed in 1860 by royal decree. In 1910, the school joined forces with two other schools, including the School of Arts & Crafts led by Art Nouveau architect Henry van de Velde, to form the Grand-Ducal Saxon School for Fine Arts. The main buildings of the school were designed by van de Velde between 1904 and 1911. 

In 1915, the Belgian van de Velde was forced to resign because of World War I. He recommended Walter Gropius, among two others, to run the school. Gropius was selected in 1919 after World War I, which is when he combined the school with the Ducal Saxon School of Arts and Crafts to create the Bauhaus. While in Weimar, the school enjoyed residencies by Paul Klee, Wassily Kandinsky, LászlĂł Moholy-Nagy, and Theo van Doesburg. 

As local politics turned conservative (and eventually Nazism), political pressure on the school mounted. One outcome was a requirement to show the output of the school to the community. This resulted in the first built Bauhaus structure, the Haus am Horn by Georg Muche, in 1923, which was used to display various household objects designed and made by the school's teachers and students.

Ultimately, the school's time was running out. After the local politicos cut the Bauhaus budget in half and placed the instructors on six month contracts, Gropius knew the time had come to move on. Accordingly, he announced that the school would close at the end of March, 1925. 

We were able to wander about the school grounds and the buildings as the students--the facility still operates as a school for creatives--prepared for a show that weekend. We were able to tour the recently restored Haus am Horn but missed the tour of the Director's room, Gropius' iconic office. The key buildings of the school are now designated as UNESCO sites. 

the main building by Henry van de Velde (1904-1911) 
 
circa 1904


entrance interior with Auguste Rodin's "Eva"(1888, recreated)

relief panel by Joost Schmidt (1923, recreated)
 
relief panel by Hubert Schiefelbein (1976)
 

"The Eye" stairwell

back of the main building


outside of the Director's Room (where Gropius held court)
 
The Director's Room (not my photo)
 
a newer building in the spirit of Bauhaus Dessau

the greenhouse, now coffee house/gift shop. good thermal loading.

the van de Velde Building (aka The Horseshoe) by Henry van de Velde (1905-06)


stairwell in the van de Velde Building with a mural by Oscar Schlemmer (1923, recreated)
 

Haus am Horn by Georg Muche (1923)


furniture by Marcel Breuer, lighting by László Moholy-Nagy


kitchen designed by by Benita Koch-Otte, ceramics by Theodor Bogler


kids room furniture designed by Alma Siedhoff-Buscher


Marcel Breuer

detail

László Moholy-Nagy experimenting with built-in lighting


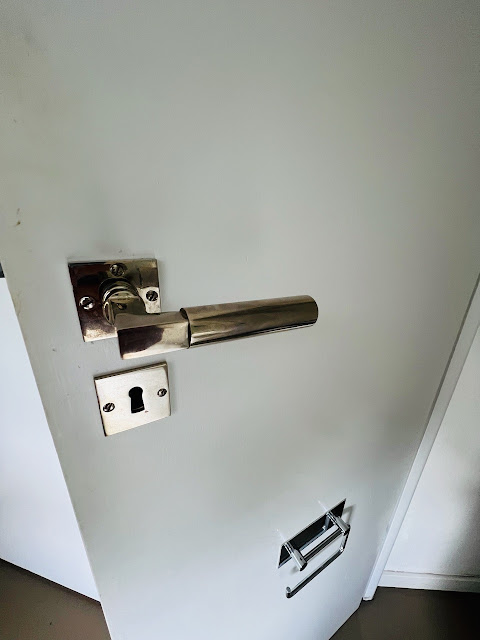
Walter Gropius hardware


7.10.2023

juiced in cloudcroft

On my previous trip to Cloudcroft, I took the Tesla and set up the JuiceBox. It was a bit harder than I thought it would be since it required a wifi connection and the Box of Juice sets on the outside of the cabin. But I finally got it figured out and was able to charge the car, a great convenience since the one in town is occupied more and more as there are more EVs on the road these days. 

The JuiceBox is hidden around the corner and has a decent length of cable to connect to a car. Probably need a big ole rock or stump over there to keep the drunks from backing into the cabin.

The Juice is Loose!