We landed at Louis Armstrong New Orleans International Airport about 9:30 am. After dropping our bags off at a BagBnB, the bride asked "Where next?" Without hesitation, I answered: "Lower 9th Ward."
As we all know, Hurricane Katrina delivered devastation upon New Orleans, and no neighborhood took it harder than the Lower 9th. After Brad Pitt saw so little rebuilding the Lower 9th by 2007, he created the Make It Right Foundation to help rebuild the neighborhood with sustainable homes and progressive architecture. He solicited the help of 21 world-reknowned architects to design the homes, including Frank Gehry, David Adjaye, Thom Mayne (of Morphosis), Alejandro Aravena (Elemental), and Shigeru Ban. By 2018, Make It Right had built about 100 homes homes which average about 1,400 square-feet. Some of the homes have had problems, included leaking roofs which has resulted in lawsuit after lawsuit. New Orleans has a harsh and humid environment. Furthermore, some of the designs, including Gehry's, don't seem hurricane friendly. On the other had, some of the houses float, so there's that.
After our BagBnb host wouldn't guarantee our safety in the Lower 9th, we summoned an Uber. Our driver dropped us off in the heart of the Make It Right houses, and we safely strolled up and along the streets gawking at the various homes. Many of the houses evoke the classic New Orleans design: the shotgun shack, a long, narrow house with room trained after room. We also saw a couple of the houses embroiled in the lawsuits.
We bumped into the lady who owns the Morphosis (Thom Mayne) house, which, by our eyes, was the best of the bunch design-wise. She said that her husband (now passed) always wanted a boat, and he got one with their house (designed to float during flood events).
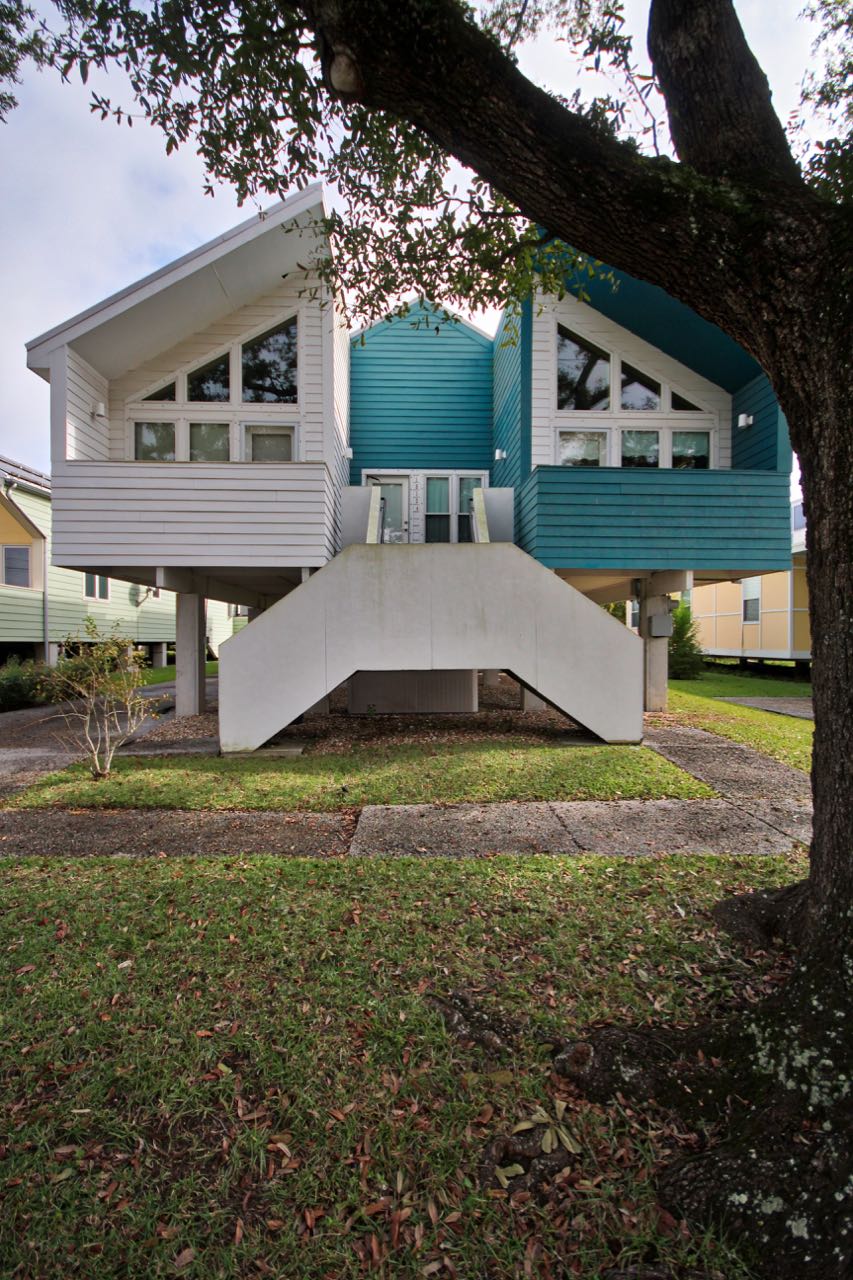
Interestingly, the Gehry house, a duplex, looks like a beach house. Alejandro Aravena's house hasn't been built yet.
the gehry

Gehry front

Gehry back


the morphosis


inside photos from Morphosis:


the lawsuit
Adjaye Associates designed this house, but final construction design and documents were handled by a local firm (who Make It Right has sued). This house also shows how the local architect sucked the brilliance out of the conceptual design as if it was a crawdad head. Nonetheless, does it make sense to have a rooftop deck on a house in New Orleans let alone an enormous canopy in a hurricane zone? And one drain to drain that roof?


sadly not built (MVRDV)...

Trahan Architects