10.09.2012

design dilemma: bathroom tile

First, let's recap the tile story thus far:

1. Working with the interior designer we chose a tile for the floor in the bathrooms, something long and linear (6" by 24") and grey to evoke the concrete floor:


2. After crashing and burning on the initial choice for backsplash tile for the kitchen, we found this white-with-grey-wisps polished marble with similar geometric properties to the initial choice:


We were initially thinking pure white for the kitchen backsplash as well as the bathroom walls, but the marble surprised us with how cool it looks, how well it goes with our countertop choice, and how it will probably not look as dirty as pure white.


So our thinking now is: How about large format polished marble for the bathroom walls?

To further recap, here is where we need tile:

in the master bath:


 and the guest bath:


Ideally, we'd find polished marble in the flavor of our kitchen backsplash in the 6 inch by 24 inch size; however, we haven't been able to find it. An alternative is to get a smaller version of the tile with the same aspect ratio (1:4):


This tile is 2" by 8" and is available from the Tile Shop.

Here's marble at 4" by 12" from the Tile Shop:


Here's marble at 8.5" by 19.5" from the Tile Shop:


Here's 12" by 24" from the Tile Shop:


Here's 10" by 30" porcelain meant to look like marble (a big Modern no-no...) from the Tile Shop:

Here's the same but in an 8" by 12" format from the Tile Shop:


Or we could take another look at the sister tile to the grey tile at the tippy top of the post.

we've been framed!

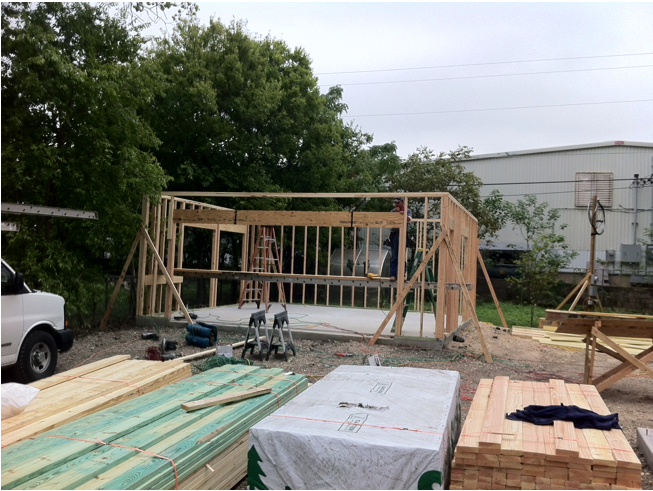
We stopped by the lot at lunch today, and Woo! Hoo! They be framing! The garage walls were almost done by the time we got there, and the sub was chalking out the outer and inner walls in the house. Learned that the bride and I are spatially incompatible: stuff that strikes me as small (Is this room big enough?) strikes her as large (This room is HUGE!!!). Fortunately, the average works out (we hope...).


The wood for the house proper showed up as well as the treated glu-lam beam for the cantilevered wall:


Eventually, the beam will be set upright along the base of that very wall.

We also got a sense for how far from the house that beam/wall will be cantilevered:


Both of us had the same response: "That's crazy!!!" Crazy cool, baybee! It won't stick out quite that far, but it will protrude about five feet from the edge of the foundation. It's a bit of an engineering marvel because not only is the wall cantilevered a ridiculous(ly cool) amount off the pad, but the carport roof is also hugely cantilevered some 11 feet toward you (with respect to the photo). We're blissfully excited (and amazed) about all this cantilevering.

Hope they did it Wright...   ;-)

The bride stopped by after work to confirm they started on house proper. Yep:


They started on the office, the kitchen, the stairwell/pantry, the master bath, and the powder.

They also finished up two of the three windows in the garage and shored up the walls in preparation for  the roof trusses:


All of this is terribly exciting, and I'm seriously bummed to be out of town the next four days (grrrr....). However, the bride stops by every evening, so she'll send photos. Can't wait to walk around it this weekend!

clean pad and wood for garage


10.07.2012

general status update

Juggling lots of balls...

finalized electric fixture choices

We finalized the final choices today (all documented here). Going with the jellyfish fixture in the kitchen (thanks to feedback from Devon and the interior decorator). The other difficult light to choose for us was for the bathrooms. We wound up going for the George Kovac Cubism:

Blocky!

still HVACin'...

Been going back and forth with the HVAC sub via the builder and have probably succeeded in irritating everyone involved. The first issue--a key issue--was whether or not the Bryant Evolution Extreme has a variable speed compressor. The sub kept insisting that it had a two-stage compressor. I wondered about that and wanted to confirm, including getting a model number (which I could never get). I was concerned that I was missing something or we were getting the wrong unit (or last year's unit). Finally, after hi-liting the manufacturer's literature for the unit and sending it over, the sub acknowledged that, yep, the unit in our order (still no model number...) had a variable speed compressor. Although it took three weeks of back and forth to get that ironed out, this was excellent news.

The current issue is the ERV. We requested the Bryant one (seamless interaction with the Bryant HVAC), but the sub spec'd a Honeywell, which brings up several questions, the main one being: Why? If the Bryant ERV is not recommended by the sub, then that opens up making sure we choose a good one, and since we don't have the model number for the Honeywell (the sub doesn't like to reveal model numbers for some reason...), we can't gage the quality or efficiency of it. The other headscratcher is that the sub included, in the bid, a fresh air damper as well as an ERV. With an ERV, you don't need a fresh air damper, so it's unclear if this was an oversight or the sub doesn't know what an ERV does. There are other, more minor yet important (how many zones?), things missing from the bid.

After sending my follow-on questions to the builder, he suggested a meeting between him, the sub, the manufacturer, and us to discuss the system. The bride laughed out loud at that. I think we're unusual in that we've taken great interest in the HVAC system...

do we need to use a less efficient AC to get a green rating?

The sub reported back that the Manual J analysis of how big of an AC we need ranged from 3 to 3.5 tons. This equates to 650 to 760 square-feet per ton, which gets the house into five-star rating territory. Unfortunately, systems with dual-stage and variable stage compressors only (apparently...) come in 1 ton increments. That means we either round down to have an AC system meet the requirements for rating (and risk having a system that can't cool the house [the bride has vetoed this]) or round up and get excluded. Or put in a less efficient system to hit 3.5 tons. With a variable-speed compressor, the top tonnage doesn't matter: the system will run at the speed it needs to run at. Ironically, to be eligible for a green rating from the city (a rating focused on energy efficiency) we may have to put in a much less efficient system.

The good news is that the builder has built houses with mini-splits (which have variable-speed compressors) where they've had the same problem, and he's been able to talk the city into giving them the stars (horribly ironically, the houses he was building were net zero but could not be rated according to a strict application of the city's rating system because of the "oversized" ACs).

We've decided that we'd rather have the more efficient system than the stars if it comes down to it. Nonetheless, it would be a sad day if it came to that. I plan to visit the city on this issue.

manhandling Manual J

Toyed with doing a Manual J calculation myself but have shelved the idea. The Man J calcs from the sub seem reasonable (apparently HVAC subs are notorious for leaning Man J calcs toward larger systems), if we do indeed get the system with the variable-speed compressor the Man J calcs don't matter, and Man J calcs look hard.

the first draw

The builder sent in the first request for payment for work up to this point with the completion of the foundation being a major milestone (and there was a major bill associated with that!). He emailed the paperwork to the bank and us and asked us to sign, scan, and resend, which we did in short order. Pretty easy.

the faucets are here! the faucets are here!

The Graff faucets for the master bath arrived, and they are stunningly gorgeous! And they are heavy, weighing in at about 8.8 pounds a piece. They also came with a beautiful drain plug that is push on, push off. Pretty neat.


the range is coming! the range is coming! 

After some delays in figuring out how ship it to us (too big for FedEx; had to go freight) the range will finally be shipped.

when it doesn't rain, it pours!

Well, the weather finally cooperated: Come check out our new pad!


As scheduled (for this past week, at least), they began pouring Tuesday morning. Because of some work obligations, I wasn't able to get there in time to see them "making mud", but I was able to see the concrete soupy-wet when I rushed over at lunch. The builder was there, and he complimented the cement-man, saying the cement-man doesn't usually do small-scale work, but he was able to convince him to do our job because our house was very special (awww.... but he prolly says that to all the girls...). 

The cement-man had just started putting in those bolts you see in the photo below. The base of the framing will be attached to those.


The dude below was using that contraption to smooth out the surface and, I reckon, keep the concrete drying out uniformly. The bride stopped by later that evening, and the workers were still out there smoothing the surface with rotary machines. Given this schedule, the concrete was pretty hard by early evening: Nothing for the kids to etch their names into.


By Wednesday evening, the forms were off the edges, and the foundation looked pretty much done, although the deep grays of the concrete suggests it is still drying (the pad for the garage is a real light grey). From what I've read, a concrete foundation is ready to build on in a few days but continues to dry for several weeks to several months. 


Here's a close-up of one of those bolts after the concrete had hardened. Can't pull that baby out easily.


Here is one of the straps (there are two total; see second photo below) that will be used to fix the glu-lam beam to the foundation. Hope that's enough to hold that sucker in place...


On Thursday, they came out and skim coated the edges of the foundation, a good view below of the front entrance area. The concrete to the left is the footing for the front privacy wall.


Here are a couple bolts that shouldn't be there (the window will go all the way to the floor here). Cut and grind.


And here are three other bolts that shouldn't be there (this if for the back door: floor to ceiling windows). Cut and grind, baybee, cut and grind...


Thanks to Big D for the title for this posting!

haiku for the book "The Architecture of R.M. Schindler" by the Museum of Contemporary Art

various experts
writing their words on Schindler
what does it all mean?

This hefty 288-page hardcover published in 2001 includes five critical essays and lots of gorgeous images, a number of which hadn't been published before. Given how much I've read on Mr. Schindler, I didn't find much new information on him, but it was interesting to read how today's architectural critics and academics view Schindler, his influences, and his influence at the beginning of the 21st century.

One thing I got out of this book is the need to read more about Otto Wagner. Schindler studied under him in Vienna, and, while most books simply note this fact, this book delves a bit deeper, noting that Wagner promoted the use of technology, form, and continuous experimentation in architecture, something Schindler took to heart. Wagner, in his 1896 book Moderne Architektur, noted the importance of building to meet contemporary needs and local conditions. In fact, it could easily be argued that Schindler fully employed Wagner's conceptual ideas (as well as Loos') in built form before Wagner (and Loos) applied them.

Another interesting aspect of these critical reviews is the thought that Schindler's work in the 1930s was "an aberration" brought on by the partial adoption of the International Style after being excluded from the seminal Museum of Modern Art show on architecture in 1932. I'm no architectural academic, but I question that conclusion. To my uneducated eyes, Schindler's post-32 work simply embodies and develops his pre-32 work. For example, see the Lovell Beach House (1922-26), the Wolfe House (1928), the Park Moderne House (1929), the Elliott House (1930), and the Braxton House (1930). Elements of all that work appear in later projects through the 1930s and until his death in the 1950s. Undoubtedly the International Style had an impact on his work, if only through the wants and desires of his clients. Furthermore, the only way architects are not moved, either positively or negatively, by other people's work if they simply never see or experience it. But Schindler was already mining the architectural veins of his 1930s work before the MoMA show.

If you're looking for an introduction to and history of Schindler's work, this is not the book. But if you simply enjoy photographs or are interested in academic musings, this book is AOK.

I did learn one new fact about Schindler: he supported the use of throw pillows!

10.06.2012

give it all for the media wall!

With the framing imminent, we have to give some feedback on the media wall, the wall in the living room that will hold the television and the in-wall speakers. We want to make sure that (1) there isn't a two by six right where we need to place a speaker so everything is centered and (2) there are two by sixes where we need to hang the telly. To help things along here, I put together this diagram:

A close-up of the wall with some furniture (click to make bigger):


the design giveth, the design taketh...

Although we are excited as an orbit-hopping electron about that cantilevered wall out the front of the house, the 18-inch glu-lam beam has an unfortunate side effect: the plugs will be above the top of the component unit (the piece of furniture that will hold the components). That means we'll have to conjure up some way to hide those plugs (probably a bottomless and backless box attached to the wall).

An alternative may be to simply add a two by four wall to the inside of the two by six wall. This would allow us to lower the plugs, ensure there's enough room in the wall for the in-wall speakers (and not compromise the insulation in the two by six outer wall [those speakers require four inches of depth]), allow us to shadow box the television (in other words, it would be hung in the same plane as the two by six wall), and "define" the wall space art will hang to the left of all that media stuff.

In other words, this:


instead of this:


The downside is that this balkanizes the wall, and it's not as elegant. Nonetheless, this is prolly the way to go. We'll have to ask the architect and builder...