4.17.2013

week 34: paint, grout, seals, and sills


Ahhhhh: Week 34. Paint, seals, and sills; paint, seals, and sills...

more cabinet details

But first, here are some more cabinet details! Here are a couple closeups of the pulls:


Dig how the pulls, little mini-cantilevers, fit the gestalt of the project. Yum.

Here's a liquor pull in the buds and suds room:


As well as deep drawers for whiskey bottles:


And, bonus, you get a peak at the drawer construction.

Into the kitchen, this pull out is to the left of the stove, intended for stove stuff:


Here's the trash can pull, to the right of the kitchen sink:


And the puller outer for the recyclables to the right of the fridge:


The covered uppers in the kitchen have big ole hinges. Fortunately, the bride can reach them.


cypress be sealed!

The paint crew not only paints but seals, and they sealed the indoor and outdoor cypress. And it looks sharp! The sealant only darkened the wood a wee bit, and it added a shine. 


They also painted and sealed the living room built-ins:


And all of that wood works together well:


paint!

We stopped by last week to show the bride the cabinets, but she couldn't see the cabinets because everything was covered for painting. However, all was good by Sunday afternoon, and we could behold both the cabinets and the painting. 


Scandinavians would feel at home in the house about now.

sills!

And the sills are in! Unfortunately, the memo was lost on not wanting "side ears" on the sills, but it's not the end of the world. The upstairs sills are hickory; the downstairs are white oak. Seeing how awesome the hickory is, we're thinking we should have gone hickory everywheres. Again: not the end of the world.


Hickory in one of the upstairs bedrooms.

Oak in the master bedroom.

Hickory in one of the upstairs bedrooms.

Hickory in one of the upstairs bedrooms.

Oak in the powder pooper.

no doubt; grout.

The limestone on the front of the house now has grout, and it looks good. Love seeing the lines...


overall...

...the house looks great! The builder asked about putting it on a tour. Says he's never built a house that's had so many people stop by to ask about it. Now he prolly says that to all the girls, but we certainly get a lot of inquiries when we're at the house. Could just be the location...

coming up

There're are various glitches and booboos in the drywall and paint that need to be addressed. The builder says that he saves the final touchup work until the end when most everything is done. Various trades that still need to come in will invariably knick things up (I believe that).

4.09.2013

and the hits keep coming! 50,000 (some of them human)

I was on the plane recently with a newspaper I picked up at the hotel, and hidden among the pages was an article that claimed half of all internet traffic was robots (did the singularity happen while I was researching doorknobs?). So although Austin Cubed has now achieved 50,000 hits, perhaps only half are legitimate carbon-based lifeforms.


Nonetheless: Wow! A whopping 50,000 hits! Whodathunkit, and with less posting even!

My frequency of posting lately has decreased due to (1) life and (2) house time being dedicated to solving house problems (we're building a house after all). And the posts I've posted lately aren't exactly traffic generators (week 31, y'all!). If I was truly a ho for traffic, I'd have more informative, catchy titles titles. But alas, my main goal ain't to get traffic (a little goes a long way: I have [literally] two dedicated readers on my artesian well postcard blog that keeps me going [notice that subtle advertising? didn't think so...]).

I've made 403 posts on this blog not including the 52 draft blog posts in the system that I need to finalize and post (some of which are finalized and I haven't posted yet [it sucks being forgetful]).

Here's the traffic-with-time chart.


I tell folks who are considering blogging to keep at it, even if initial traffic is low. As your content increases (and folks realize you're keeping after it) you'll get more readers (unless your blog is dedicated to artesian well postcards... [but even there, after a newspaper article about the blog, random traffic to the site {robots?} increased considerably]). Key things that picked up traffic here was getting picked up by livemodern.com as regular content and then getting linked by modernaustin.com.

Traffic source by country remains the same. Still no Iceland, but the map (as The Green House Lady noted last time) just shows the top 10 countries (come on, Iceland: You can do it!).


As far as popular posts are concerned, the top ten remains the same as at the 30,000 hit point, but the order has changed:


That Mies post (with the [ahem] clever title) still pulls 'em in (looking for nastiness, I'm sure...). Baseboards are a big pull as is de Stijl architecture and neoplastic furniture. The modern homes page (not technically a post) is the largest pull, and for good reason: It's rather awesome despite still being rather incomplete. Given that these are the traffic-getters, I check on them to make sure they are updated and/or have the latest info. In case you were wondering...

Earnings are up to $12.14, so that's cool! Still making less than minimum wage... And now Google wants tax info from me to get paid. hmmm.... I hope this blog doesn't cause the IRS to come after me.

Thanks for reading, my beauties and bots!

4.07.2013

week 33: mo cabs; mo sills; mo tile


The big news this week is that the cabinets are in! Also, more work on tile, picking sills, and coffee stains....


the cabinets are in! the cabinets are in!

We were both out of town over the past week (the bride is still out of town...), so we weren't able to peek as progress (ahem...) progressed. So it was a delight to walk in and see the cabinets all installed!

Not surprisingly most of the cabinet work was in the kitchen, and it looks mighty fine!


After the cabs were in, the builder said "I hope you like white." Indeed, we do. That's why we chose 'em.


One decision we had to make during the install was where to put the pulls for the cabinets with doors. Leverage would suggest they be at the outer edge. However, we decided to center the door pulls. There's enough leverage from the center, and they look much better (much more modern) lined up with the drawer pulls. Didn't take a photo of one of the pulls (will add one later...), but they nicely complement the de Stijlness of the house.


The Super Susan. We have two of these: a super use of typically-dead corner space.


The gaping hole on the left is for the oven and microwave. The gaping hole on the right is for the fridge.

Here are the floating cabs in the master bath. Looking good. Also floaties in the upstairs bath (photo in the tile section of this post). There's a small miniature pony wall under there to help support the cabinet. The floating is a nice effect.


Here are the cabs in the laundry/bar (aka the buds and suds room):

For the buds...

For the suds...

We went back and forth on whether or not the glass on the uppers for the buds should be clear or frosted. Ultimately we went with clear since we can always film them later if we want to. Hard to unfrost glass...

Finally, here are the floating built-in side tables in the master bedroom. That's awesome. 


Ideally the top of the cabinet would have been at the same elevation as the window sill, but we missed it by an inch or so due to the height of the electric plug in the wall behind the cabinet and the need to preserve the integrity of the wood (for strength) in the upper back of the cabinet.

cabinet QA

I checked the performance of every drawer and door in the install and found just a few problems. First, one of the doors in the buds and suds room got mauled somehow with a deep scratch across the front:

There's matching one on the left side as well...

Whoops! That's going to require a replacement.

And then there's a drawer and upper in the kitchen and one in the upstairs bath that are rubbing on stuff they shouldn't be rubbing on. We'll be sending a note to make sure the sub and builder are aware of these issues. 

File this next one under "When subs collide": That wire is (ideally) supposed to be under the cabinet (it's for the under cabinet lights). Nobody did anything wrong here; it's just the cabinet design went off in a slightly different direction than the plans, one of the challenges of semi-custom cabinets.


mo tile

Really liking the job the tile sub is doing. Nice and clean and good decisions on tile placement/arrangement. 


The builder is fond of these neat aluminum edge pieces designed for tile edges, and for good reason: They nicely finish out the edge of tile work and complement the aluminum windows:


The white wall tile is done in the master shower (all the photos above); waiting for the engineered quartz top for the beauty bench and then the tile for the floor of the shower. There also needs to be white tile on the lower part of the walls in the rest of the bathroom. That also needs to wait until the countertops are in.

The floor tile in the upstairs bath is done and looks nice. 


You can also get a glimpse of the floaty cab on the right.

We opted to not "hardwire" in a shampoo niche in either shower/bath. The architects didn't specify any, and they're hard to do right (where they line up nicely with the grout lines). Might go with an after-market shelf if need be...

pills, thrills, and sills

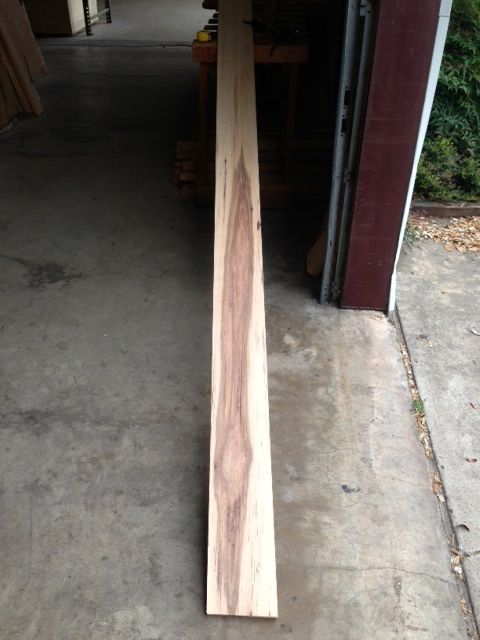
The builder went to the lumber yard and picked out a couple pieces of hickory for the upstairs window sills. There was only a couple pieces that had some of that hickory character to them. We'll use the interesting pieces on the lower elevation sills and the less interesting pieces on the upper elevation sills.


Delivered to the house were several boards of white oak for the downstairs sills. Decided that cypress was too soft for sills and that white oak would be better and complement the tone of the cypress.


coffee stains

Besides the pipeline spill in Arkansas, it appears we also suffered a mishap of dark liquids:


Good thing we're painting that baseboard.

coming up....

Fencing: One of these days, it will happen...

Countertops: With the cabinets in, the countertop sub can measure and fab. We need to send over details on where to put faucets holes, especially the non-obvious non-centered ones (kitchen faucet, pot filler).

Horno: Ran into a shipping snag last week, and now the cost has doubled (ggggrrrrrr....). Checking and waiting to see if there's another deal... Since there's not a platform in the back yard yet for the horno, no rush yet...

Gas: Looks like the utilities are starting to go in!

Sills: The wood has arrived; will they go in this week?

Tile: More tile work?

4.01.2013

curtains in a Modern home

Now that we're getting closer to our move-in date, we need to make some decisions on window treatments. I kinda like those two words together: Window. Treatments. It sounds like those windows are afflicted with some seeping disease that requires medical attention. And indeed, they are! Without window treatments there's no privacy. You can't control sunlight. And window treatments also up the green factor on your house by reflecting sunlight, preventing the sunlight from entering your house and warming it up, and even providing a wee bit of insulation (HVAC sizing takes into account window treatments, believe it or not).

I've been told by folks (including architects) that architects generally do not approve of window treatments. For some reason them wacky architects think curtains and blinds adversely impact the architecture. But Mies van der Rohe (he of "Less is more.") used curtains in his houses:

People who live in glass houses not only do not throw stones but also have curtains. (source)

A couple close-ups in case you doubt what I say:


Corbusier used curtains as well:


I bet they're watching House Hunters International behind those Corbu Curtains! (source)

Even freakin' Frank Lloyd Wright designed curtains:

How can it be wrong if it's Wright? (source)

So if an architect starts to pish and posh your frilly curtains, puff up and boom "So you think you're a better architect than Frank Lloyd Wright, Mies van der Rohe, and Le Corbusier?!?!?!"

Since we were afraid to bring up curtains with our architects (for the record, we don't know where they stand on curtains, but why tempt ugly confrontation when you don't have to...), we went to visit the good people at JoAnnie's Fabrics for a free window treatment consultation with a nice lady in a hoop dress named Dee Meener. After making fun of architects for a few (really almost twenty...) minutes, Ms. Meener settled down to discuss our options.

Given the bland colors in the house we decided, under the careful tutelage of our curtain advisor, to choose something that pops, that really brings the place alive yet provides privacy (and darkness) when we decide to watch House Hunter reruns in our privies. That takes us from this in our living room:


to this:


Can you say "Please pass the popcorn!"

Those are nice! The curves of the valance, the bit across the top, helps to soften the harsh aluminum lines of the window. And the gold tassles are a nice touch and not only look good, contrasted as they are against the red velour, but hold the respective curtains in place until needed (form AND function: can't get more Modern than that!). Those tassles also remind us of graduations long ago (in fact, if we can find our UT tassels, we could save a few bucks by using those instead of getting new ones).

I know what you're thinking: "Man! With a window that large, what will you do to keep large aquatic birds from hitting it when the curtains are open?" We hear ya. And we have the solution: Large scale pelican decals:


Nothing says "Pelicans: Stay away!!!" better than large-scale pelican decals.

We still have a lot of windows to triage in the house. Something tells me we'll be spending a lot of time with Ms. Dee Meener over the next couple of months as we appoint our Modern masterpiece...