7.30.2023

sleeping at the bauhaus (pt 1) [weimar]


The Bride and I just returned from a trip to Europe with a focus on the Bauhaus (amidst celebrating 100 years) and Adolf Loos (with a side of R.M. Schindler). The full Bauhaus experience encompasses three cities: Weimar, Dessau, and Berlin, and we hit all three, including an exciting, if fitful, overnight in the dorms in Dessau.

Weimar is a town of about 65,000 people that, in addition to Goethe, can lay claim to the first Bauhaus. The Bauhaus has its roots in the Grand-Ducal Saxon Art School formed in 1860 by royal decree. In 1910, the school joined forces with two other schools, including the School of Arts & Crafts led by Art Nouveau architect Henry van de Velde, to form the Grand-Ducal Saxon School for Fine Arts. The main buildings of the school were designed by van de Velde between 1904 and 1911. 

In 1915, the Belgian van de Velde was forced to resign because of World War I. He recommended Walter Gropius, among two others, to run the school. Gropius was selected in 1919 after World War I, which is when he combined the school with the Ducal Saxon School of Arts and Crafts to create the Bauhaus. While in Weimar, the school enjoyed residencies by Paul Klee, Wassily Kandinsky, László Moholy-Nagy, and Theo van Doesburg. 

As local politics turned conservative (and eventually Nazism), political pressure on the school mounted. One outcome was a requirement to show the output of the school to the community. This resulted in the first built Bauhaus structure, the Haus am Horn by Georg Muche, in 1923, which was used to display various household objects designed and made by the school's teachers and students.

Ultimately, the school's time was running out. After the local politicos cut the Bauhaus budget in half and placed the instructors on six month contracts, Gropius knew the time had come to move on. Accordingly, he announced that the school would close at the end of March, 1925. 

We were able to wander about the school grounds and the buildings as the students--the facility still operates as a school for creatives--prepared for a show that weekend. We were able to tour the recently restored Haus am Horn but missed the tour of the Director's room, Gropius' iconic office. The key buildings of the school are now designated as UNESCO sites. 

the main building by Henry van de Velde (1904-1911) 
 
circa 1904


entrance interior with Auguste Rodin's "Eva"(1888, recreated)

relief panel by Joost Schmidt (1923, recreated)
 
relief panel by Hubert Schiefelbein (1976)
 

"The Eye" stairwell

back of the main building


outside of the Director's Room (where Gropius held court)
 
The Director's Room (not my photo)
 
a newer building in the spirit of Bauhaus Dessau

the greenhouse, now coffee house/gift shop. good thermal loading.

the van de Velde Building (aka The Horseshoe) by Henry van de Velde (1905-06)


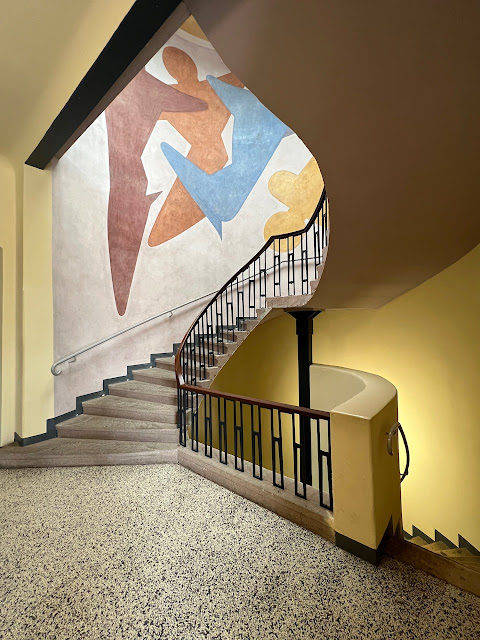
stairwell in the van de Velde Building with a mural by Oscar Schlemmer (1923, recreated)
 

Haus am Horn by Georg Muche (1923)


furniture by Marcel Breuer, lighting by László Moholy-Nagy


kitchen designed by by Benita Koch-Otte, ceramics by Theodor Bogler


kids room furniture designed by Alma Siedhoff-Buscher


Marcel Breuer

detail

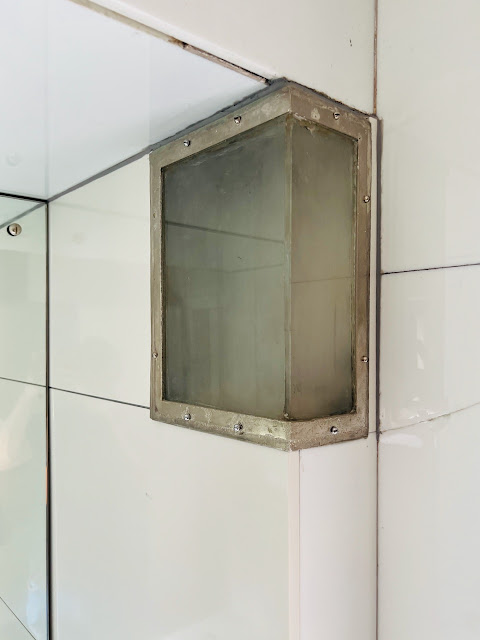
László Moholy-Nagy experimenting with built-in lighting


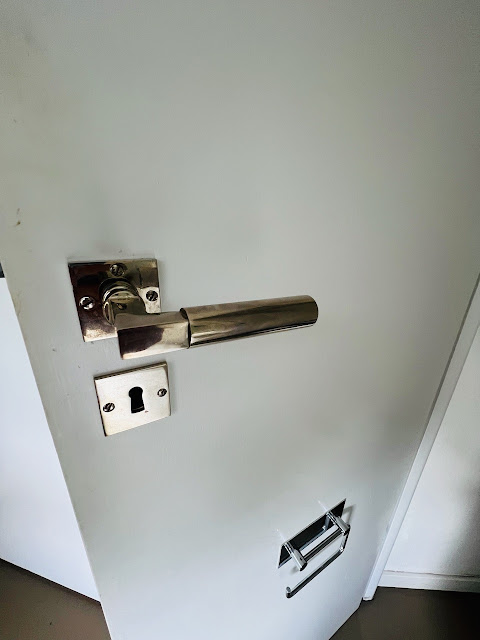
Walter Gropius hardware


7.10.2023

juiced in cloudcroft

On my previous trip to Cloudcroft, I took the Tesla and set up the JuiceBox. It was a bit harder than I thought it would be since it required a wifi connection and the Box of Juice sets on the outside of the cabin. But I finally got it figured out and was able to charge the car, a great convenience since the one in town is occupied more and more as there are more EVs on the road these days. 

The JuiceBox is hidden around the corner and has a decent length of cable to connect to a car. Probably need a big ole rock or stump over there to keep the drunks from backing into the cabin.

The Juice is Loose!


6.18.2023

another neighborly scrape

So the place right next to us is coming along nicely. We miss the trees and seeing them out our windows, but we're planting to overcome the changes and fill in the gaps. After all, we knew that it was only a matter of time before the place next door was leveled and a new place built. On balance, we feel fortunate because we can still see the sky since most of the place is single storied. And it's a cool, MCM-ish place.


But now the place next to it has been sold and leveled with new construction on the way. 

This house will be 2,877 sq-ft two-story (1,286 sq-ft first story, 1,591 second story) with an attached two-car garage and a pool and is, interestingly enough, a modular house (which explains its slightly awkward floor plan).

This is a spec home with the developer and builder (!!!) out of California. The developer is Palladium Development & Desert Construction, which has no interweb footprint that I can find beyond the developer's Linkedin profile. The local agent is Site Specifics (which oddly made some rookie mistakes with the permit application). The local architect is Alfredo Terrones with mmry and an email hooked up to a web address that is available for purchase (although he does have a bad-ass photo up at Linkedin).

The modules will be built off-site by Impresa Building Systems out of Greenwood, South Carolina. 

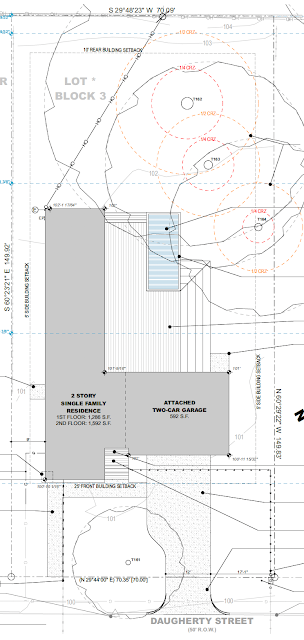
Here's the site plan:


So it doesn't cover most of the site (30 percent according to the plans) and has some healthy setbacks from the property lines. 

street perspective:


so it's Farmhouse Modern in style.

first-floor floorplan:


This floorplan was my first clue that this was a modular home. The entry to the house is particularly unceremonious for a custom build: a tiny foyer that empties into a hallway. If your sight is better than mine, the text on the side says (MODULE A, MODULE B [something I just noticed!]). That's one helluva deck! Given the southern exposure, the homeowners are going to be cooked, at least until some trees come in.

Here's the second story:


Second-story masters are rare, so there's that (the master closet is mislabeled laundry). There's also an outside, second-story terrace over first-floor living space and the garage.

Elevations:

You can see where the elevation busts McMansion on the eave to the left. Our house stayed within the envelope, but the builder was so worried we would accidentally bust it that he shifted the entire house a couple feet to the north. Because this is an eave, I think they are OK (but they need to watch that roofline; however, it looks to me that the setbacks are not correctly considered).


The elevation below shows a major violation of McMansion. What's strange is: why is this part of the house inside the envelope from the front but not from the back? It looks like an error on placing the envelope on this elevation. The building is setback from the southern side of the property by ~15 feet while it's setback by ~10 feet on the northern side. This elevation only shows ~5 ft for the southern side. If they used the correct setbacks, the place would be completely inside the McMansion envelope. They should probably shift the place a few feet to the south to get some room for error on the eave. If they build too high, they'll be in trouble with McMansion and will have to shave part of the building off.
 

Another interesting thing about this house is that it will be on pier and beam. First new construction in the hood to see this!

And there you have it! Surprised to see a smallish place go in on the street given such a large lot (>10,000 ft). They are leaving $$ on the table. On the other hand, this is probably a quick and dirty build, especially with the developer out of California. Easy in, easy out!