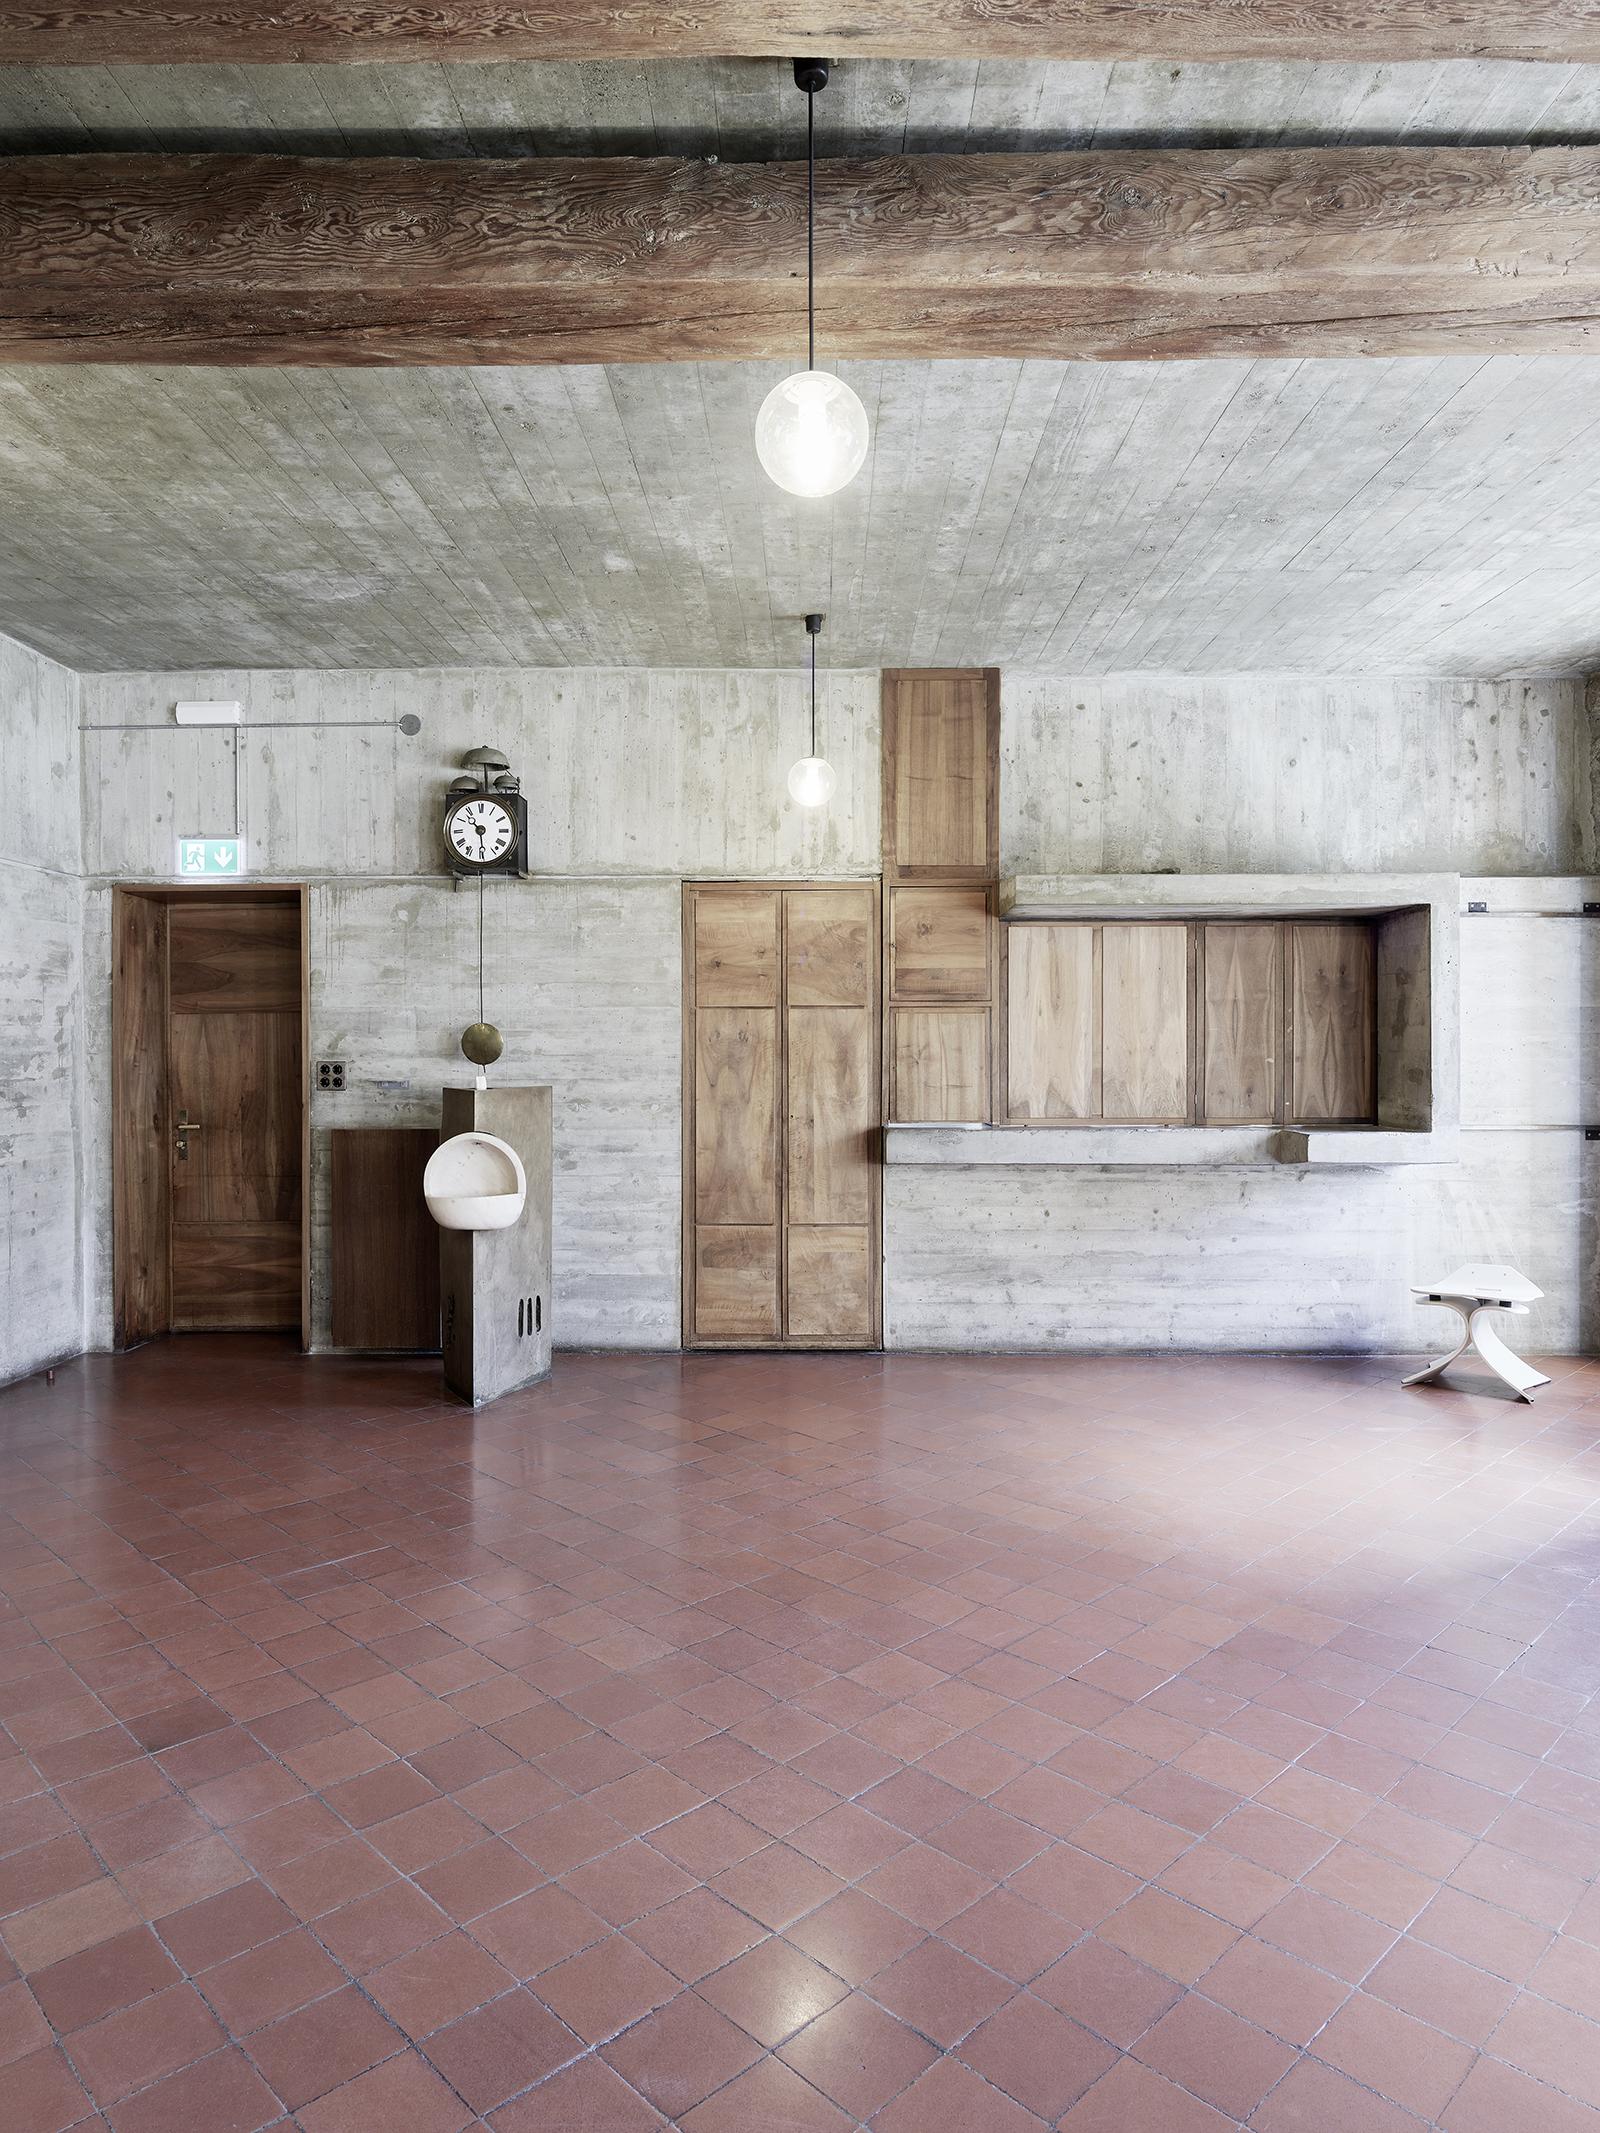
The Capuchins settled in Scion and, in 1631, set the cornerstone for their church. Some 330 years later, the Capuchins needed a substantial remodel and shoring up after an earthquake damaged their church. Given the opportunity, they also wanted to expand the facility. They initially invited Le Corbusier to work on the project, but The Corbu had too much to do, so he recommended
Mirco Ravanne (1928-1991) for the project.
Originally from Italy, Ravanne had made the rounds in Paris, working with Marcel Breuer, Pier Luigi Nervi, Bernard Zehrfuss, and Jean Prouvé. He received his masters degree in architecture from the Scion School of Architectural Arts and settled in the town.
Based on Corbu's recommendation (which might be apocryphal given that Ravanne was already in Sion, a town of a mere 15,000 at the time), Ravanne designed the church and grounds we see today, a fusion of the then-Modern with the stony past. Ravanne cleverly used concrete to shore up the remnants of the old while also fusing the Modern to the mature. The renovation and expansion occurred between 1962 and 1968.
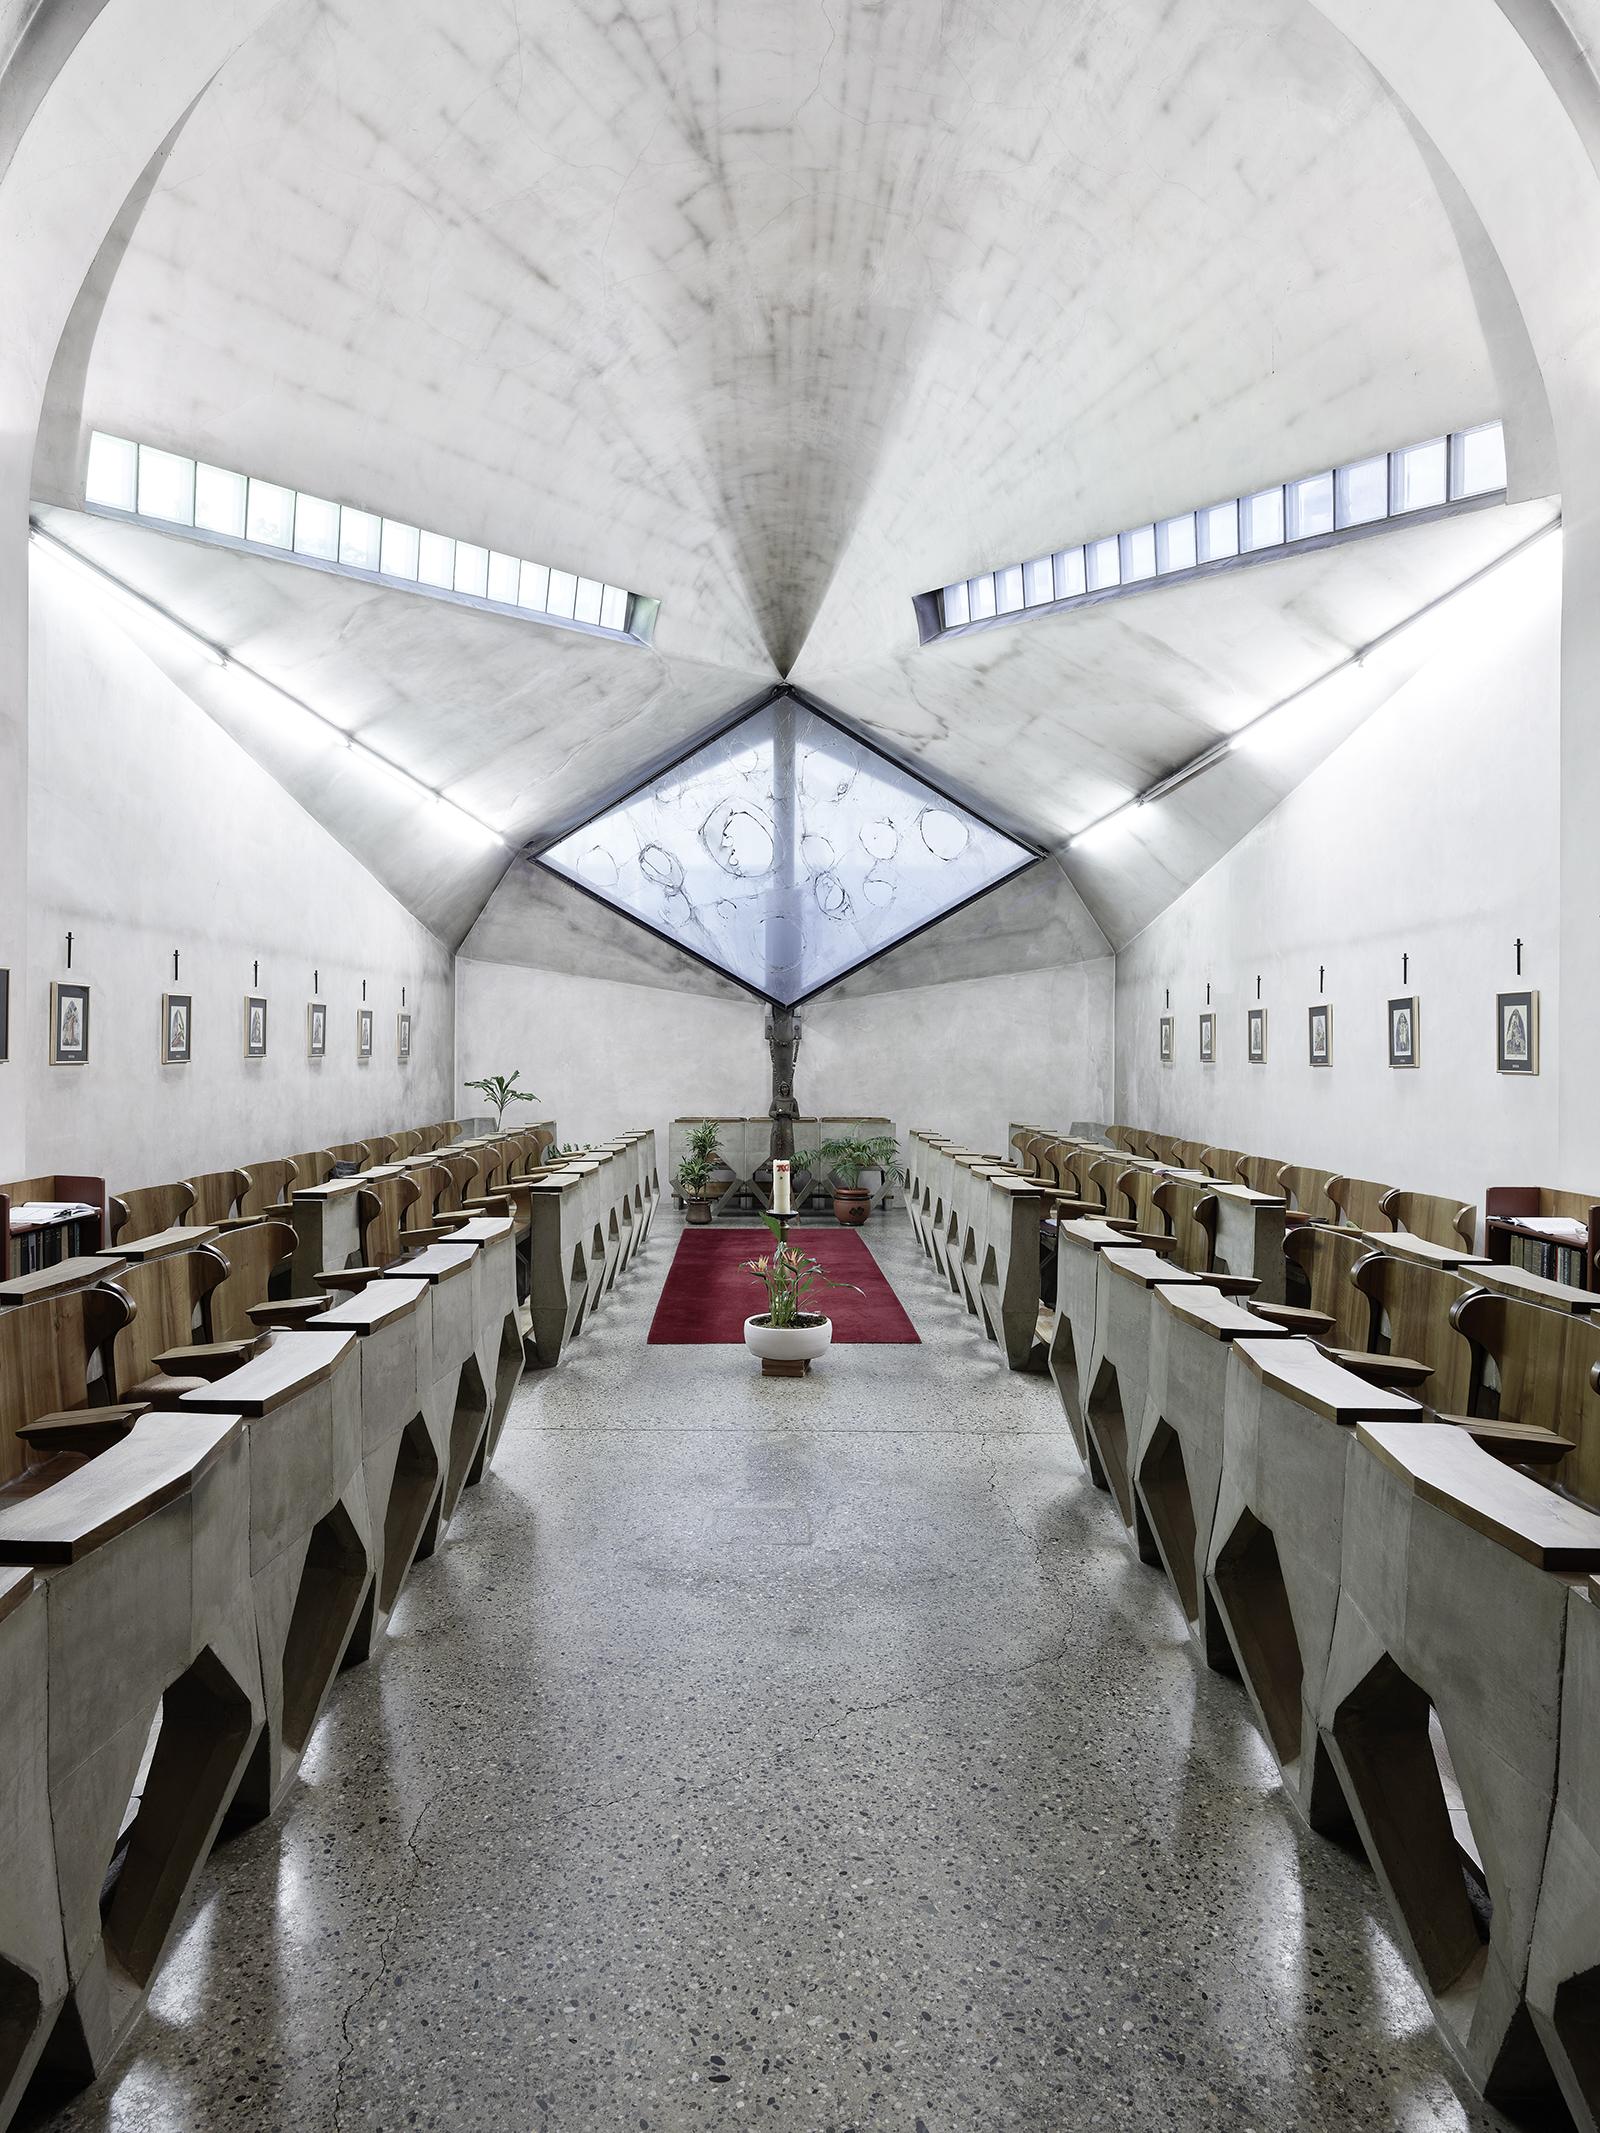

The result is a remarkable Brutalist intervention with a 17th-Century building that invoked horror in the traditionalists, including some members of the convent. It didn't help that costs came in three times the initial budget. However, this melding of old and new is symbolic of tradition with Modernity and the need to respect (and support) the past while plowing the field forward. Concrete arms embrace the original church and hold it up.

For the new buildings, Ravanne used Corbu's Modular to create human-dimensioned spaces. Ravanne's twist on Modernism and Brutalism was to non-cube the cube by slicing oblique corners to sculpt triangularity (a reference to the Holy Trinity?) in the design. He symbolically reserved this tool for the ecclesiastical spaces creating an unexpected, dynamic effect.
Sadly, we did not have time to organize a tour and see the interior, but
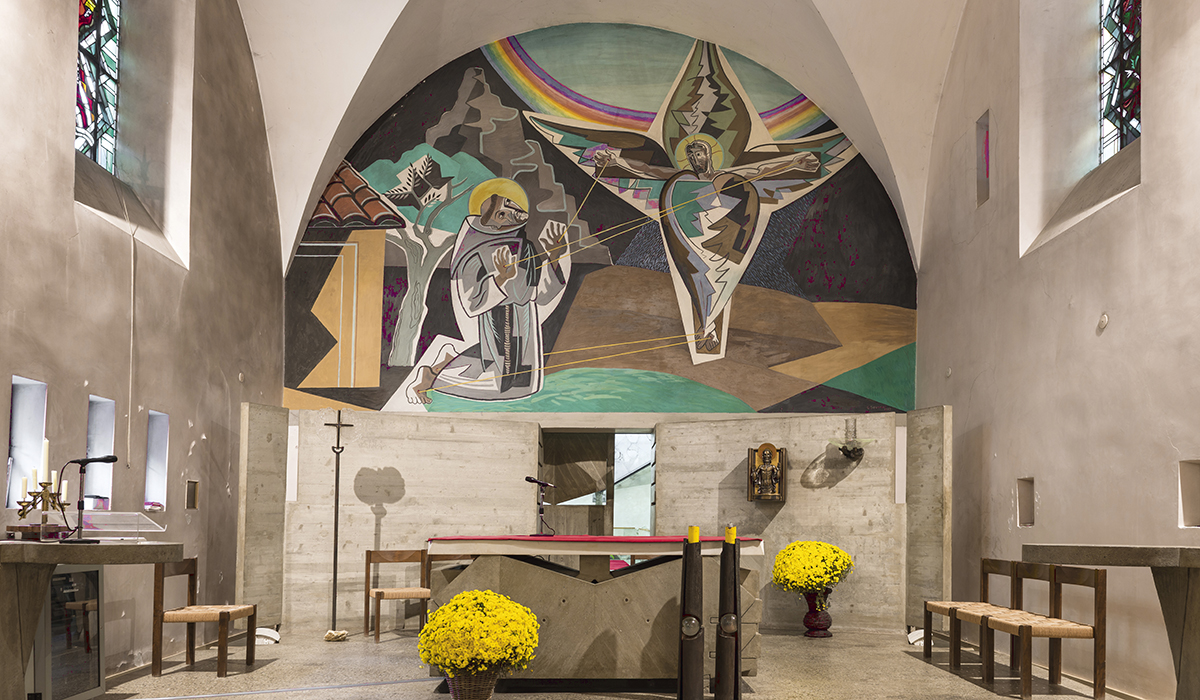
tours are available by appointment. The grounds are open to perusal. I include photos of the interior below with links to the sources.