20 days to completion?
cans
The electrician installed cans in most of the house (sans second story and art lights). He installed standard cans in the entry and dining areas where they should be directional cans (to shine on art). Electrician still working off of draft plans. Sigh... Something for the punch list.
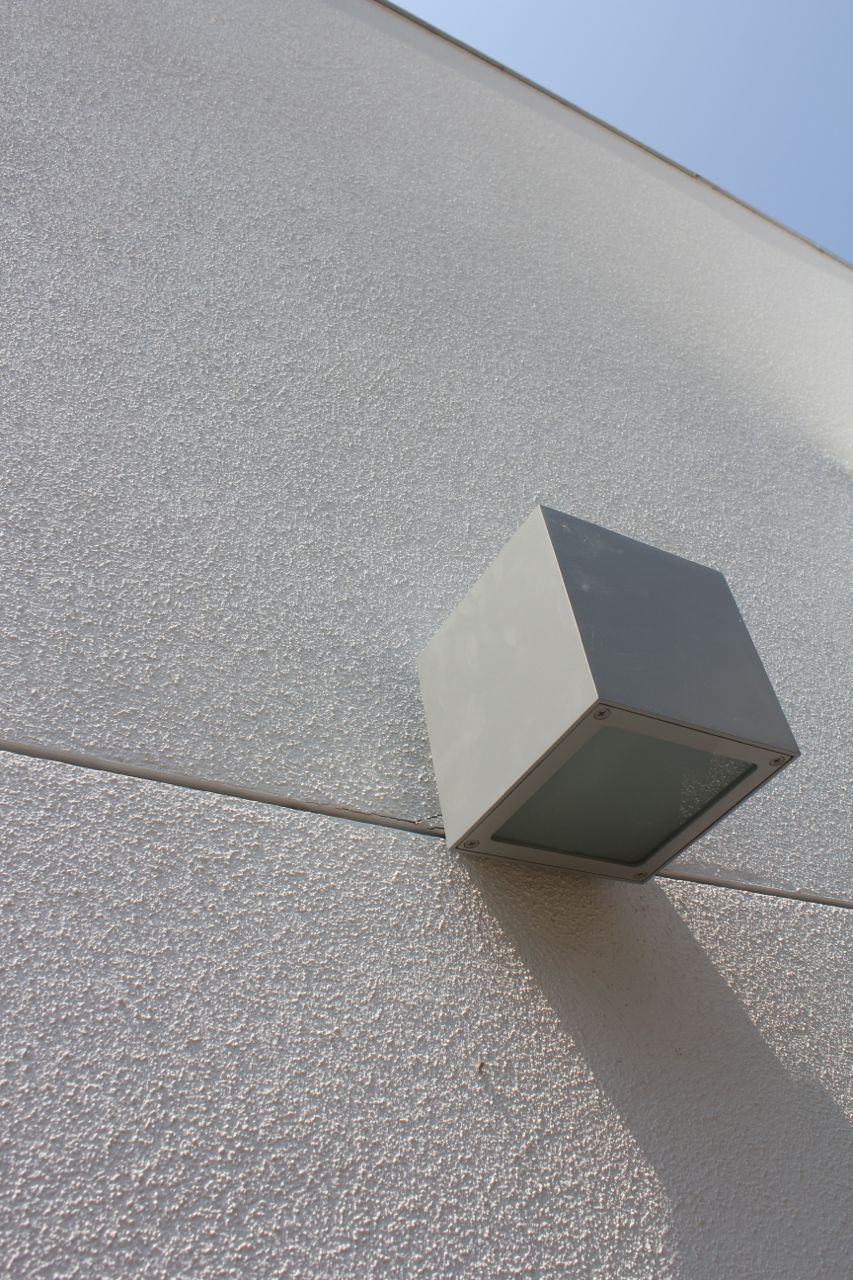
cube lights
The electrician installed the cube lights (except for the one on the front wall [there first needs to be a front wall...]). They look good! Their silvery goodness is close to a perfect match to the garage gray color. Will need to come back later and address the slight, but noticeable, slant of the cubes on the garage siding...
plug covers
Speaking of matching the garage color, the standard gray for outdoor plug covers is a shoe-in for the gray on the house and garage:
more fencework
The wood fence is now stained black. Intended it to be stained dark gray, but I guess black is a darker shade of dark gray? Nonetheless, it looks good. The fence is there, but it recedes into the shady background when stained black.
Looking out the main back entry, you can see the "fancy" fence made out of Hardie. It will be painted the same color gray as is on the house and garage (or at least that's the plan; stuff seems somewhat random these days...).

Here's looking at the fence out the kitchen window:

The back fence is starting to go in, but not without a wee bit of drama. The installers have been clear cutting shrubs and small trees along the fence paths. Not a big deal, but that caused us concern that they would chop down the fig tree, a tree the bride is rather attached to. So I attached the following sign to the tree:

The builder called and said the tree had to come down in order for the fence to go in. After the bride became suspicious that I felt the tree was expendable in the cause of the fence (no comment on the validity of her suspicions...), she threatened divorce if the fig came down (it's me or the tree, basically). I explained that to the builder, so he said he would leave a gap in the fence at the tree. I didn't quite get why we couldn't have the fence and the tree (we want it all!) since the tree wasn't in the direct line of the fence. Went out to check on things and saw the problem: They were building the fence five feet in from the back of the property this side of the existing chain link fence. Once that got straightened out (take the old fence out, put the new fence in line with the old fence, leave the tree alone), we have the fence
and the tree.
At one point the builder texted me a photo of the fig tree with the message "Call me." After a busy hearing and meeting filled morning, I called and left a message: "If the tree is gone, you better have a recommendation for a divorce attorney for me." But the tree is there. He wanted to suggest we trim it so it looks more tree-like. The bride is happy; that's all that counts in the end.
power to people!
Well, almost... The power pole on the garage is now in and ready to accept the line from the city pole. Neat that the receiving pole doesn't extend above the garage, so it's more hidden. If you recall, they originally wanted to stick this whole mess on the back of the house (although as far as "the mess" is concerned, it looks real clean) before I reminded them we had spec'd underground utilities to the house.
Electrician said power in the house on Monday? Not sure we believe that...
shower tile
Tile for the master shower is now in, including the linear drain, and it looks good. This didn't go exactly according to plan since the tile was supposed to run the other direction, but it looks good.
missing plugs (mostly) no longer missing
They found the plug in the laundry:
But not the stairwell:
Saw the electrician on site last week, and he explained that plug-finding is the responsibility of the drywaller. Nonetheless, before he flips the power on, he'll do an inventory of plugs and fixtures to make sure they are all there. A missing plug could mean a house fire...
hob hole
The countertopper cut the hole for the cooktop, and it all looks pretty slick! The hole for the potfiller is also in.
reflected light
It's been interesting to see how light reflects off the ceiling and gives the wall a slight brownish color. When I first saw this, I thought that the painters had not done a good job in the living room. But it's reflected light...
schedule
20 days to completion (or so the builder says). It seems possible, but there also seems to be a lot of work left to do, and progress seems slower than it needs to be. We shall see... Three weeks is a lot of time, but then again, it's not.
punch list
inside:
- countertops
- guest bathroom tile
- master bathroom tile
- plumbing fixtures
- lighting fixtures (partial; 80% done)
- plugs
- switches
- speakers (us) (partial; 80% done)
- security plug covers (us)
- wifi stations (us)
- master bathroom shelves (us?)
- guest bathroom shelves (us?)
- closet poles (partial, 80% done)
- appliances
- gas (partial)
- power (partial; 25% done)
- wood floor
- polish concrete floor
- drywall touchup (partial)
- paint touchup
- master bathroom mirror
- guest bathroom mirror
- powder mirror (us)
- kitchen sills
- range hood
- range hood cover
- living room floor plug covers
- railing for stairwell
- railing for balcony
- doorbell chime
- missing plug in stairwell
- missing plug in laundry
outside house:
- outside lighting fixtures
- outside plugs (partial)
- cable
- roof over limestone/bookcase bump
- outdoor spigots
- solar (us)
- rainwater (us)
- gutters
- water heater
- doorbell
- garage door
- touchup eyebrows
- clean roof
- garage floor sealed?
landscaping:
- gate
- fancy fence (partial; 75% done)
- not-so-fancy fence
- back fence (partial; 25% done)
- plant trees
- pavers
- grasscrete
- grass for grasscrete
- grass
- mulch
- stone
- horno base
- horno (partial; in transit)
- walls
- wall light and address numbers
- mailbox (us)
- feathergrass in driveway holes (us)
for dan the man:
- bookshelf fills
- plug hider
- wood sill for giant window?
- kitchen shelves
- master bathroom shelves
- guest bathroom shelves
- guest closet shelves