12.16.2023

a visit to mies van der rohe's Neue Nationalgalerie in Berlin

 
 The Nazis ran Mies van der Rohe out of Germany in 1937, but he triumphantly returned to Berlin in 1968 for his last built project, the Neue Nationalgalerie. At his peak, this was also his peak project with every part a perfect expression and execution of his architectural vision.

The black, almost floating structure, sets upon a pedestal with deep setbacks created a modern Parthenon walled with glass and supported by cruciformed I-beams. The interior carries the outside in with a dark cloud of rhythmic structure. There was an art show, but we were able enter and enjoy the space and step downstairs for a couple bevs and the gift store.

One nice detail, something not allowed in the US, is the lack of handrails, even along 15- to 20-foot drops at the sunken gardens. The lack of rails really cleans the design.


12.09.2023

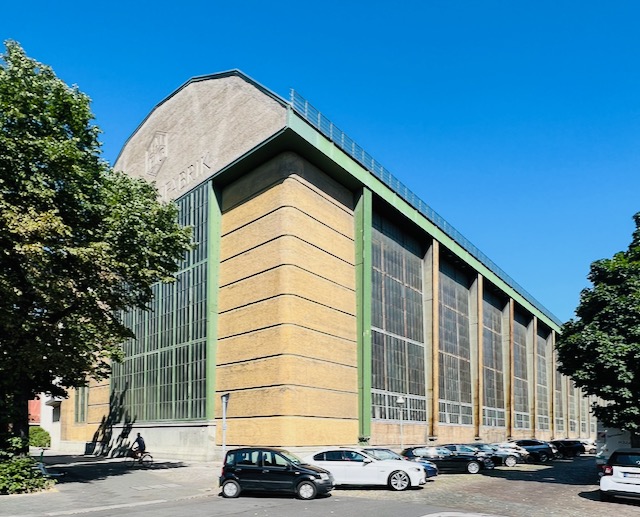
AEG Turbine Factory by Peter Behrens (1909)


One of the most iconic buildings in the early Modern ouevre is the AEG Turbine Factory in Berlin by Peter Behrens. Built in 1909, the factory is considered the first attempt at bringing Modernism to industrial architecture. 

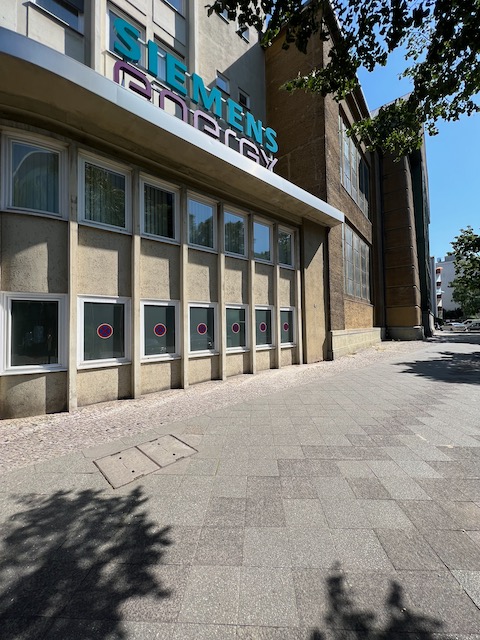
The structure is supported by massive iron beams, expressed on the interior and exterior, with massive walls of windows. There is no ornamentation beyond the AEG logo on the upper facade. The massive corners of masonry are not structural--a tie to the past. Amazingly, the building is still used for manufacturing turbines, now done by Siemens.


12.06.2023

the bauhaus archive

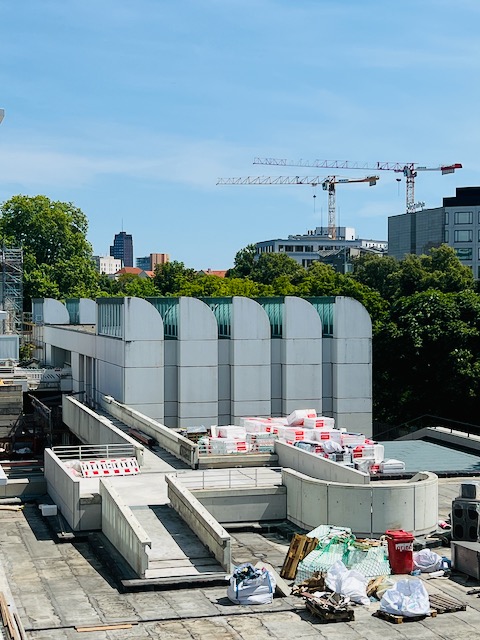
After an archive of Bauhaus materials began in 1960 and a collection grew, Walter Gropius designed a building to house the archive in 1964 in Darmstadt. After local opposition to the project, the German government provided funding and a space for the archive in Berlin. The design of the building changed appreciably for the new location and budget but retained Gropius' use of the curved shed roofs used to provide indirect light to the interior.

Unfortunately, the space was closed for restoration and construction when we arrived, but the hosts provided a small platform to gaze over the fence at the original building and the new annex. Volker Staab designed the new annex, a translucent structure with floor lifted by a forest of small pillars.


10.14.2023


The Einsteinturm in Potsdam, Germany


Erich Mendelsohn is probably best known for the Einsteinturm, the Einstein Tower, designed in 1917, built between 1919 and 1921, and opened in 1924 in Potsdam, Germany. A masterpiece of Expressionism, the tower served (and still serves) as a solar observatory. Mendelsohn designed it to reflect Einstein's theory of relativity, and it was built to help test Einstein's theory. The tower was at the end of a restoration and not available for touring, but proudly reflected the sun in all its organic glory. The building is located on the gorgeously wooded grounds of the Leibniz Institute for Astrophysics with roots to the Berlin Observatory established in 1700. 

Whether we were supposed to or not, we drove all the way into the grounds to the Tower. Behind us as we gawked at the tower were several historic buildings that used to house observatories, one of which (the one with three domes) now houses the Potsdam Institute for Climate Impact Research. We wandered around the grounds before heading into the heart of Berlin.


AD Classics: The Einstein Tower / Erich Mendelsohn - Image 11 of 21 
 
AD Classics: The Einstein Tower / Erich Mendelsohn - Image 19 of 21


10.07.2023

Ernst Mayhaus in Frankfurt



Ernst May (1886-1970) was a German architect and urban planner working in Frankfurt and the Soviet Union. May earned his reputation for deft developments for efficiency and incorporating community elements such as gardens, playgrounds, schools, and theaters with the Siedlung Römerstadt his most famous work. He worked with Austrian architect Margarete "Grete" Lihotzky (1897-2000) to design the Frankfurt Kitchen in 1926, a modern and efficient kitchen for the 5,000 apartments May was building around Frankfurt. His own house, built in 1925, was one of the earliest modern homes.

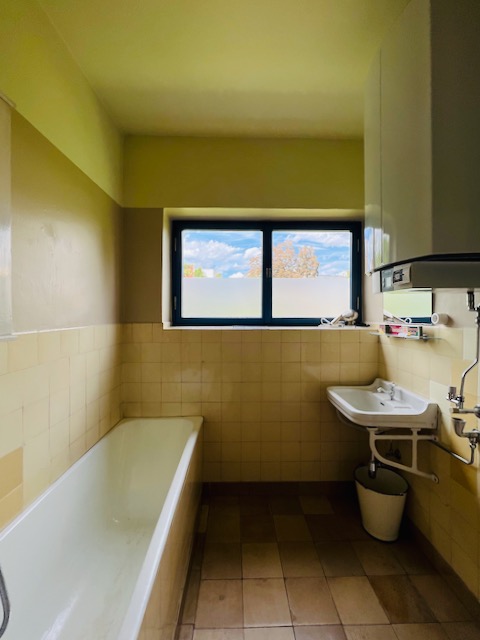
The Siedlung Römerstadtstill, built between 1927 and 1929, still stands with one of the garden apartments serving as a museum and example of the design and construction. Modest by today's standards--and probably at the time since these homes were intended for workers after World War I--they reflect early modern design with a lack of ornamentation and utilitarian and efficient interiors. 

The development as a whole is quite thoughtful with multi-storied apartments at the fringes and entrances, publicly accessible gardens via center pathways, and penetrations through apartment buildings for pedestrians and bicyclists.

When we visited, we call the number on the door and a Birkenstocked-docent arrived by bicycle a few minutes later. The museum didn't accept credit cards, and we had no euros at that point (this was our first stop upon arriving in Germany). He seemed befuddled with with the $20 bill we gave him (in part because it was more than admission), but fortunately he eventually accepted our (over)payment in non-local currency.

undefined 
Ernst May
 
undefined
 Margarete "Grete" Lihotzky
 
 https://ernst-may-gesellschaft.de/fileadmin/Redakteure/Seiten_Anlagen/DNF/Wohnsiedlungen/Roemerstadt/Roemerstadt_Gruenplan_650x400.jpg