7.18.2015

finding the perfect fit: builder and customer


Here's a nice article from Fine Homebuilding on how one builder identifies a good client. Chad Hatfield of Hatfield Builders and Remodelers in Dallas reads likes a dream, building a business on mutual understanding and respect (and walking away before signing a contract if there's not a two-way relationship with the client). Several things that are great about what he does: interviewing clients, seeking to thoroughly understand what the client wants and why he or she wants it, and conducting a post-project interview to learn about what they could have done better.

7.12.2015

new construction in our part of Allandale


There's a bit of new construction along and near our street (with more on the way). With the real estate market back into crazy mode, the scrapers have been buying up properties in the $300,000 range, scraping the existing house, and building anew. For the most part, the new housing going up is architecturally uninspired (especially north of 2222), essentially Round Rock tract homes sadly plopped into the neighborhood.

The above house, just a few lots down from us, is an exception. Since it's not exactly traditional and not exactly modern, let's call it contemporary. The original site plans called for putting two houses on that lot before the city kiboshed it for not having the proper zoning (and good luck getting that zoning changed in this 'hood!). I give it an A for effort: it's a conventionally constructed spec home, but it has a wee bit of modernism tucked into it with window dimensions and placement. I suspect the retreat from two houses to one on that lot has greatly impacted the build budget for the project.

It's been interesting watching it go up during the torrential rains: it's a humid hothouse in there now as  it slowly dries out. And nothing makes you appreciate your builder more than seeing a spec house go up...


A little further down the street is this Round Rock plopper, a house that is showing up all over the neighborhood with a few variations. We don't quite get the color palette here, but, even more troubling, is the classic suburbanistic lack of recognition of solar orientation. This house gets plopped on the lot regardless of which way the sun hits it. Why don't these developers have their architects design four houses for each orientation? The facade above is facing west. The western and southern facades have the most windows. The left side above is facing north, where the best light is in this southern climate, and there are hardly any windows.

Both of these houses have a shocking lack of windows in the kitchen (is this a new trend?). Here's the kitchen in the Round Rock plopper:


That's right: not a single freaking window! And that wall is facing north, a perfect location for daylighting via clerestories.

Here'e the kitchen in the contemporary:


Not as bad as the plopper since there are some windows, but, wow, that's it: three tiny counter-top windows. The far right wall was initially framed for a larger window (note the header), but for some reason they placed a small window there instead. And what a waste of a corner...

Continuing down the street there's Yard Bar, the conversion of an old putt-putt golf course into a private dog park with (ahem) a bar. With the giant mixed-use project going up across the street (more on that later), this is rather brilliant. Walk your dog while drinking a beer! The bride is looking forward to the opportunity to imbibe and mingle with other people's pooches.

We're digging the design by designtrait, but I'm not sure about that blue and how it relates to the cedar. Nonetheless, this is a pleasant modern design with gorgeous cantilevered canopies.


And here's the mixed use going up across the street. Many in the neighed are in a tizzy about the mixed-use developments going up along Burnet, but we are down with it. These projects are going to bring the street to life with people, restaurants, and bars. Yes, there will be more traffic, but I for one am willing to put up with more traffic if there's more fun to go along with it.


And looky here, just as I was saying, right next door will be three awesome food places: Barley Swine (we are grunting like pigs over this!), lick ice creams, and Bufalina Due (pizza!). With the recent sale of the Dallas Nightclub property to the north of here (almost assuredly more mixed use), we will see more and more cool restaurants and pubs going in.

Can I get an amen?


7.11.2015

dancing with architecture: some Irving Gills in San Diego and La Jolla


Whilst in San Diego, we were fortunate enough to hook up with Steve Wallet, a San Diego architect with a massive interest in Schindler and cats (we get along great!). In fact, he was kind enough to give us a copy of his first Small Moments book of cartoons!

After catching up on Schindler gossip and talking about landscaping and water, Steve gave us some tips on touring Irving Gills, specifically the Marston House, an early Gill; houses across the street from the Marston House, and a bed and breakfast in La Jolla (I mentioned wanting to get inside a Gill).

The Marston House (3525 Seventh Avenue, San Diego) is a fine example of Arts and Crafts. According to the tour guide, Gill visited with Frank Lloyd Wright in Chicago early in the construction of the house and subsequently simplified the ornamentation on the house on the fly after returning to San Diego. It's a gorgeous Arts and Crafts house with gorgeous grounds. 

The most striking thing about the house for me was the stairway, which seemed to be the precedent for the stairway in Gill's masterpiece, the Dodge House. The stairway in our house is similarly topped with large windows to wash the steps and landings in light. 


You yipped into that tube on the bottom right to get maid service: "Dr Pepper please!"


Wallet noted that Gill used this window style (small panes over a big pane; three panes over one) a lot.


Across the street from the Marston House are several smaller houses designed by Gill in various styles.


Wallet noted that there's a bed and breakfast in La Jolla in a Gill: It's called the Inn at La Jolla at 7753 Draper Avenue.


Nearby there are several Gill designed buildings, including the Women's Club.


7.08.2015

cool web site: Eco Homes Austin


Stumbled across a neat web site (and Facebook feed) called Eco Homes Austin. What neat about his site is that he lists Modern green homes in the Austin area. So if you like gawking at local Modern homes, stop by for a visit!


7.05.2015

dancing with architecture: R.M. Schindler's Lovell Beach House in Newport Beach, California


While figuring out what to do in San Diego between visits to the zoos, I stumbled upon a street art festival going on in Long Beach that featured one of our favorite graffiti artists, Fafi. Added bonus? The trip to Long Beach would take us right past R.M. Schindler's Lovell Beach House in Newport Beach! I was excited to apply a new (since my last trip to Newport Beach) wide-angle lens to capture the house. The weather and the sky were glorious, as was the house.

There were a couple things I wanted to focus on during this visit: (1) the northern facade (I read that it is rarely photographed) and (2) the modifications to the building. 

So here's the single non-street side/non-public side of the beach house from two different perspectives:


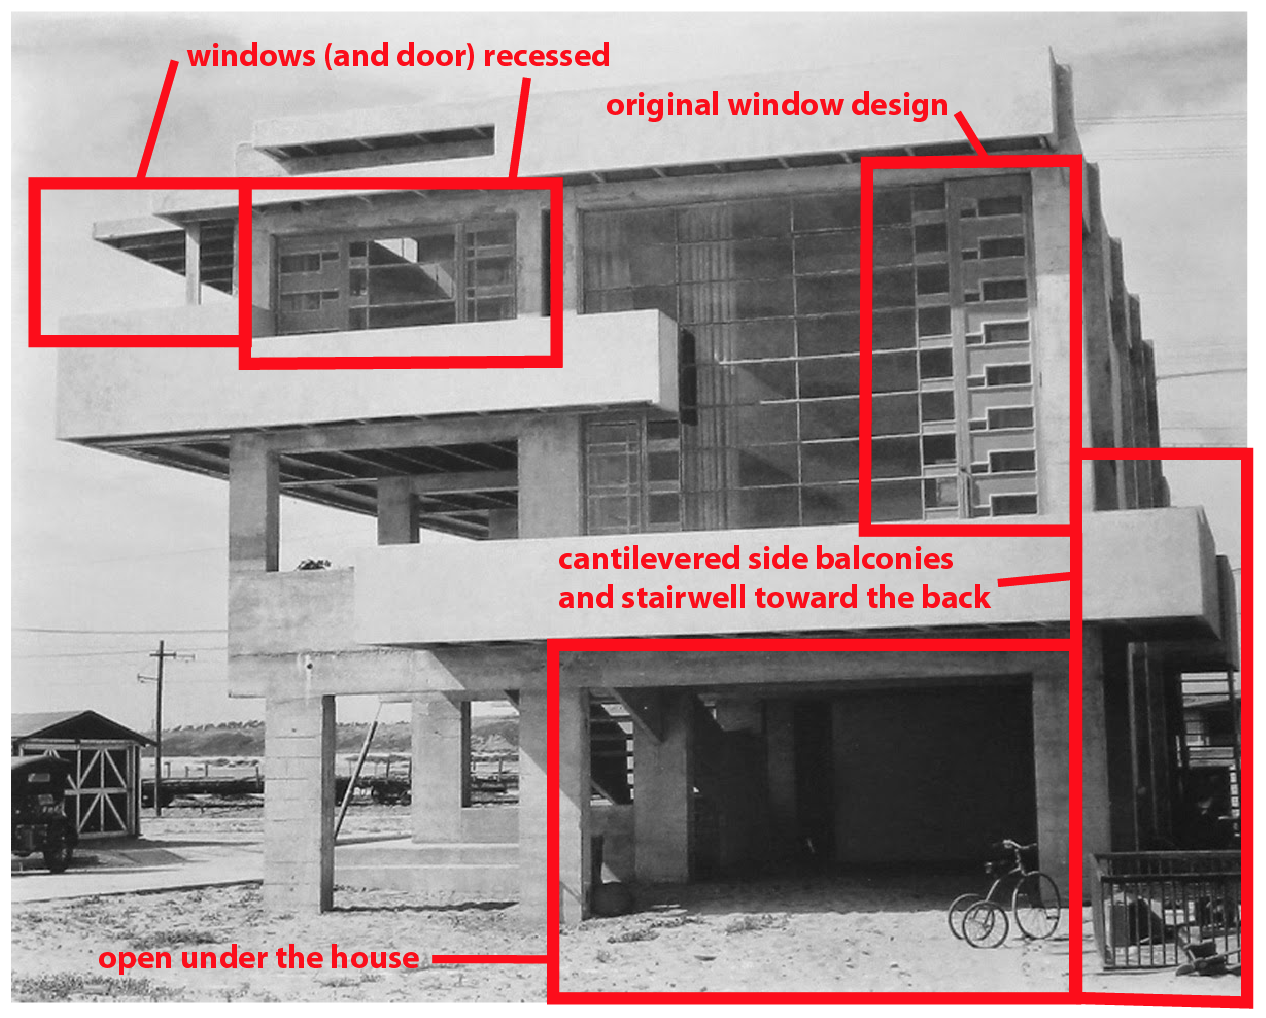
You can see all four floors of the beach house from this perspective: (1) the first level that contains the garage and later-added (by Schindler) apartment, (2) the second level that holds the living rooms and maid quarters, (3) the bedroom level, and (4) the nude sunbathing roof deck. 

The north side (the side that's facing the brown building) is relatively unchanged, at least window-wise. The larger windows, originally wood, appear to have been replaced with steel (with alterations to the panes). There was also a wrap-around-the-corner window on the second floor corner visible in the photo above. 


The service stairwell shown above right was just to the side of the building and entered a cantilevered balcony off the north side of the building:

Here's the location of the missing corner window:


You can see the stairs and balcony on the lower-right side toward the back of the building in the photo below:


The stairwell, the rear balcony, and the balcony toward the front were shaved off after the Lovells sold the lot to the north (a damn shame: the building is still gorgeous, but it loses some of that de Stijl sliding-plane action with the truncations). 

Here's a couple drawings from Popular Mechanics showing the back (service) staircase as well as the cantilevered balconies:


Here's the original site plan when both lots were part of the property.


The diagram below shows what part of the lot was sold (shaded green) and what parts of the house were shaved off (shaded red):


And finally, here's that nude sunbathing deck courtesy of Google Earth:


The sundeck was nicely walled in to prevent unwanted onlookers from "junk" shopping. You can also see how close the neighbor's house is to the property. 

I'm particularly fond of the "back-side" of the property, the side that faces the alley. It's relatively unchanged from the original except for the aforementioned stairs and side-balcony and wraparound window on the second floor. Also different is the ventilation window on the upper sunbathing level, currently filled in with ornamental cinder blocks; the original design appears to envision louvres. 


Close up of the current window treatment:


And here's a close-up of the window as shown in the Popular Mechanics drawing:


Here's a detail of the main entry from the street: 


There are two stairways here, a steeper one to the left and a less steep one to the right. The stairway on the right is the formal entry that empties onto the front balcony and living room while the stairway on the left is less formal and empties onto a shaded balcony with access to the dining room, the kitchen, the second floor bathroom, and the stairwell to the third floor.

This part of the house is relatively unchanged except for (1) the concrete piers/frames are painted (they were originally raw concrete), (2) the balcony at the top of the left stairway has now been enclosed (appears to be post-Schindler based on the window style), and (3) the ground floor  (everything to the right of the center pillar above) has been finished into an apartment (this was done later by Schindler at the request of the Lovells).

Stepping back a bit, here's what the street facade looks like:


The primary change here is that the open porch on the third floor, intended for outdoor sleeping, has been enclosed, something Schindler did for the Lovells at a later date. 

Here's a photo of what that part of the house looked like back in the day:


Schindler's original aesthetic vision for the house is clearly superior to the subsequent modifications; however, Schindler ultimately valued function over form and happily modified his work to meet the changing needs of his clients. 

The beach-front side of the house has also undergone some modifications:


Again, the aesthetics worked better as originally designed; however, the house still retains much of the original design and early modern charm. The current owner, a Lovell descendant, has been a good steward of the house. 


I wasn't trying to peek inside the house while we were there, but I noticed that the beach front photos showed a tiny bit of the interior, which looks unchanged from the original design. 


And in the process of putting together this post, I noticed that one photo showed the clerestory windows in the bedrooms, which can't be seen from street level (look in the room and see the light):


Very cool.

Hopefully someday we will be able to tour the interior...