11.19.2012

Matt Swinney and the Modern Home Tours


I’m old (and old skool) enough to still appreciate a daily newspaper in analog format. Yes, I’m (somewhat) digitally savvy, but what I really like about newspapers is the density of information (digital sites can’t compete), the high scannability (easy to gleam over that density), as well as the “randomness” of it: You find what you seek on the interwebs, but the paper gives you what it wants to give you.

Along those lines, even if the paper is days old, I want to read it. Sure, some news is old news or no longer news (or proven wrong), but other news is still news days or weeks later. It drives the bride crazy to have old papers around (she: “Can I recycle this paper from August 14th, 1993?” me: “No, I haven’t read it yet.”), but there’s news in them thar newsprints!

I say all this as setup to a neat article I just read in an old newspaper the bride threatened to recycle about the local Austin dude who invented the Austin Modern Home Tour, Matt Swinney. Matt is also the founder of Austin Fashion Week, Austin Restaurant Week, and Launch787 and was involved with RARE Magazine (he might be ambitious or simply drinks too much coffee).

We love Austin Modern Home Tour: Cool houses and, unusual for home tours, permission to photograph (most) interiors (many of the houses are on the market). His home tours have helped inspire us to build Modern, and we found our cabinet maker/installer at one of "his" houses. Furthermore, Matt has expanded the Modern home tour concept to 24 cities in total (wish we could go to all of them!). Very cool that a local is preaching the gospel of Modern all across the country.

Here’s to old newspapers! And if you already recycled yours, here’s a link to the article.

http://www.austin360.com/news/entertainment/out-about-showman-matt-swinney-promotes-modernism-/nSwW4/

11.18.2012

week 13: stuck on stucco


The time lapse is updated: On to preparations for stucco! The visible progress this week is the installation of paper, lath (that chicken wire looking stuff), and flashing about the windows. These activities are giving the house a decidedly Darth Vaderish appearance as it slowly fades into the shadows [insert ominous music here].


Some writing on the floor for the soon-to-be-installed posts to support the art wall:


The bride is worried about the powder room window, which has now been papered and lathed:


And some extra stuff that needs to be returned:


The onsite pow-wow

Based on some concerns we had on the installation of the paper and the roof lines at the end of the carport and concerns the builder had on the installation of duct work, we had a big pow-wow at the site Tuesday of last week with the builder; the stucco, framing, and HVAC subs; and the architects.

    stucco
If you recall from the update last week, I was concerned about how the moisture barrier was being installed. The long and the short of it is: The way the sub is doing it isn't a best management practice (by my understanding...), but the way he's doing it is not fatal (at least I hope so...). My understanding is that the best management practice is to have (1) a formal drainage barrier and (2) two layers of moisture barrier that (3) have the two layers of moisture barrier lap themselves such that there's (potential for) a drainage plane between the interior barrier and the external sacrificial barrier. I come to this understanding from the Zip System installation instructions (they mention 1 and 2 but don't specifically specify 3), the folks over at Building Science, Corp./Green Building Advisor (they mention 1 and 2 but don't specifically specify 3), and the International Building Code (they mention 2 and 3).

Let me tell you, it was hell finding the lapping clearly explained somewhere on the interwebs. Everyone says two layers, but (almost) no one says how those two layers should lap (I finally found it in the International Building Code). The sub claims that the way he's doing it is the "right way", that you want the drainage plane to empty back into the stucco so it gets away from the house. Furthermore, he points to the Zip System as providing the fallback moisture barrier if his system fails. He also notes that moisture infiltration that results in drainage in the drainage plane is more of an issue in the wetter north than in the drier south, claiming that he's only ever seen water dripping out the bottom of a weep screed in Texas once, and that was with a 10-year-old paint job (stucco paint's ability to reject infiltration decreases with time). When asked about not having a formal drainage plane, he pointed to the drier, warmer climate of the south. When asked about the International Building Code, he points to the exception to the rule, which he says the Zip System fits into the exception (I'm not a lawyer, but my read of that exception [admittedly not the clearestly written piece of English out there...] refers to the need for double layering not the how of the layering).

I'm not convinced, but only being vaguely book-smart on the issue, hearing some of the truth of what he's saying (much of building science is biased toward the colder north), and seeing evidence of the sub's obvious concern with waterproofing the house, I'm giving him the benefit of the doubt. Furthermore, the builder will have all this prep work inspected by a third party expert. Plus the sub is already halfway done papering and lathing the house. The lesson here is to build construction requirements you really care about into the contract beforehand, something we didn't do. At the very least, I have photographs for the later lawsuit (Joking!!! [I hope...]).

    HVAC
The builder started off the conversation by noting that we were installing the F1 of HVAC systems, an appropriate comment since this weekend was the debut of Formula 1 racing in Austin. There are a lot of load-bearing solid beams running this way and that about the house. This makes it a wee bit challenging to run ductwork since cutting holes in solid beams could compromise the structural integrity of said beams. After a bit of looking and chatting (and subsequent advice from the engineer), we're going to drop the ceiling in the downstairs hallway in the master suite to get air over to the master closet and laundry room (I like ceiling height changes, so this is cool with me; one of the architects said that height changes make the higher heights seem higher), run the air to the master suite through the second-story roof and then down through the guest room closet (not ideal from a friction loss standpoint, but the alternative [more lowered ceilings] wasn't great), and then cut two holes in the beam in the living room to get air over yonder.

    roof line at the end of the carport
This turned out to be the easiest issue to solve despite the builder and sub initially questioning the water-proofing wisdom of it and reluctance to redo what has been already done.


I started off by pointing out the constant height of the eave edge along the front of the house, and then pointed out the non-constant thickness coming around the north side. "You referring to that triangle bit there?" the sub asked. "That looks like [let's use the word "feces" here for this family friendly blog]. I'll fix that." And that was that, fortunately, because I was willing to go to the mat on this item.

    misc.
Building a house includes lots of problem solving as issues pop up, so there were lots of side discussions about this and that, including the eyebrows over three of the windows (how to do it with stucco and avoid water and cracking issues). It seems the window guy has figured out how to install the problematic windows. We still need the storefront to get installed (at that point, we will have doors!). We talked about the garage doors (fiberglass for the side access door; aluminum with glass for the garage door (good news: We'll be able to see the Isettas; bad news: We'll have to keep the garage clean). There are some details getting worked out on exactly how the limestone for the facade will be attached and supported.

As expected, it was indeed great fun hearing the architects talk about the house and the cantilevers. The Usonian Expert, aware of the builder's concerns about the strength of the cantilever, joked that perhaps we needed a re-eneactment of Frank Lloyd Wrights famous demonstration on the strength of the columns for the Johnson Wax Headquarters by piling sandbags on top of one until it failed, way past the required strength. I proposed using architects (ha!).

next steps

Still some loose ends to clean up on the framing, need to get the roof done, and need to finish the straggling windows and doors. The builder says that once the house is closed in, work will start on the HVAC, plumbing, and electrical. He's also starting to make a push on the cabinets, so we'll need to meet with the cabinet lady. We'll also need to start thinking more seriously about the low voltage stuff (speakers and security).

11.11.2012

week 12: windows, water, wastewater, and whatnot


Three months in: Woo hoo! Every week amazing progress happens (we've been told by folks to not get too used to that as things slow down once work focuses on the interior...).

The big news this week is that the windows arrived! And they look mighty fine. Although aluminum windows from the old days have a bad rep, these are pretty sweet with a thermal break, an Energy Star rating, and nice lines outside as well as inside. And they're recyclable! But hopefully they won't be recycled anytime soon...


In the photo above, you can see the the Hardie board installed on the house where Hardie board is supposed to be installed (stucco will be everywhere else). Also note the black lines on the green panels. The green panels are part of the Zip System, sheathing with built-in moisture barrier on the outside and special tape (that black stuff) to seal the seams.


You can also see from that photo above the face plates on the eaves, also made out of Hardie, installed. They really look sharp.


The garage is fully clad and has its windows installed (we chuckled that the garage windows are double paned...).


And there be Hardie on the south side of the house as well:


The sewer line and water lines are hooked up and waiting for city approval:


Also, the art wall that separate the entry from the dining area is now roughed in:


as is the lowered ceiling above the dining area (done to allow ductwork to jump into the living room):


issues resolved, issues pending, new issues...

We now have the missing window in the kitchen:


The bride is already in love with it. Lets in a little light from the side.

Window X, the window above the powder pooper, is turning out to be a, well, pooper. Unfortunately, it didn't get ordered (the architect uses Window X for window planning purposes [kinda like Planet X: does it exist or not?]; however, it turns out we reach X number of windows in the alphabet, so we really have a Window X). The window only costs about $200 to make, but the one-time fees and shipping add an extra $400 to the cost, and it takes six weeks to get built and on-site). The window is spec'd to open, but we figure that doesn't really make sense with a bathroom window that opens up onto what amounts to the front porch area (Tinkle, Tinkle, Little Star?). Perhaps the architects wanted an opening window because of the thickness of the aluminum on the outside (see second photo in this post). Regardless, we told the builder that we're fine with a (non-opening) storefront window for that location, something that can be gotten locally relatively quickly.


The roofing detail at the end of the carport has not yet been resolved:


Watching this closely since the roof is apparently going on this week. This needs to get fixed cause it looks like ass.

Someone showed up today to start installing weep screed (the metal stuff at the bottom of the outside walls to facilitate drainage from the wall to the exterior):


 and moisture barrier (that black stuff on the lower part of the house):


and herein lies an issue: That don't look right to me. The idea here is that you put two layers of moisture "barrier" up because the top layer is sacrificial (I put barrier in quotes because it's not an absolute barrier; you really don't want an absolute to allow the wall to breathe so it can dry to the outside or to the inside). The stucco bonds to the top layer and compromises the hydrophilic (water repelling) properties of the barrier. As the stucco dries, it retracts a wee bit and creates a drainage plane between the first layer of moisture barrier and the second, thus creating a drainage plane. Ideally one would use a proper drainage plane here (a thin layer of drainable puffy stuff), but a number of folks (including the builder's stucco expert) say using two layers of moisture barrier works (and the Zip System actually constitutes another layer).

All of this is fine, but what I don't like is how the layers are layered. I think that stuff should be layered like this:


with each layer independently shingled upon itself rather than the way it is now (the black lines are the layers of moisture barrier and the orange is the stucco):


which creates truncated drainage planes (not good) and thus, no drainage. This risks compromising both layers. Sure, the Zip underneath is a last chance to move that moisture away from the wall, but then why have two layers in the first place? I ain't no stucco expert, but that sure don't look right. Hopefully this is just a case of a Sunday working not really knowing what he was doing...

coming up:

They still need to install the big ole window in the living room:


as well as a couple of problematic windows, one at the front of the house at the side and the big one at the top of the stairs. In retrospect, these windows probably should have been storefront. The Gerkin windows have flanges at the sides to attach the window to the walls at the sides. For the case at the front of the house and at the top of the stairs, there's nothing to attach to on two to three sides.

We'll also be meeting with the architect, builder, and HVAC sub on Tuesday to discuss duct runs. The architect is calling for 10-inch holes to be cut into the beams, something that's making the builder nervous even though the engineer has signed off on it. Truth be told, it makes us a little nervous too. I suspect that there are several of these cutting-holes issues about the house. Should be an interesting meeting. We're especially looking forward to the architect being there: This will be our first site visit where he's there as well!

moment of bliss:

The dumpster is gone, so now we can get a full shot of the double cantilever. Everybody say "aaahhhhh...."


11.09.2012

reminiscing...

We were reminiscing the other day about our house design and, after rereading earlier blog posts, were amazed at how quickly we settled on the design. If you recall, we first provided answers to a 150-question questionnaire. After getting three massing models (one with an a and b) in an email, we then had a meeting with the architects to talk about the models:


After that meeting, where I'm sure the architects listened very carefully to what we said about the massing models (none of which cooked our chickens), they then came back with these two realizations:


With which of course we settled for the bottom one. The amount of time between the massing models and the settling on the general design was just (holy cow!) two weeks. The refining took much longer, but the beef of the design work was done in real short order.

Dang!

11.08.2012

this budskar's for you


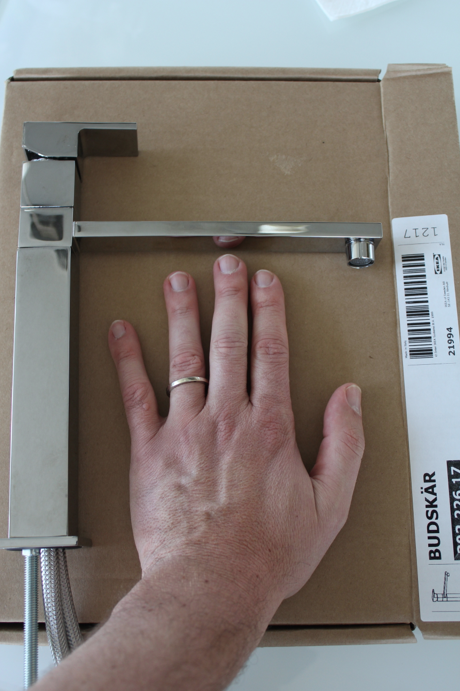
Wandered up to IKEA in Round Round this past Sunday to check out and, if checked out, pick up the newly available Budskar faucet for the laundry room. Expensive for an IKEA faucet (that means it cost more than $19.99...), I was hoping that meant it was solid, and I wasn't disappointed. Other IKEA faucets feel cheap and inadequate. This baby is solid as well as solidly blocky. It's also rather dainty for a kitchen faucet, which is perfect since we plan to use it with a Kohler Verticyl sink that intended for a bathroom.


11.07.2012

the hits keep coming: 30,000!

Sometime this past Sunday evening this humble blog crossed the 30,000 visits mark:


Wh00p! Wh00p! Here's the monthly hit rate since the beginning (the drop at the end is a new month and not a drop in traffic due to my riveting Vision 2020 post):


Something caused a big jump in traffic last month. Not sure what it was. I've been trying to be more careful about, commas, so perhaps, that's, it.

Most hits come from the good ole US of A, but Russia (with love) is numero 2:


Sadly, no one from Iceland, our favorite foreign country, has stopped by yet for a visit. May need to do a dancing with architecture post on Iceland.


That Mies post with the clever (and attention getting name) continues to disappoint visitors with the modern homes tab being the biggest overall hit getter, which makes me happy. I've put in a lot of time on that page, and I think it's illuminating to see all that architecture develop over time.


Modern Austin is our biggest referring URL with Google our biggest referring site. "austin cubed" are the most common key words used to find the site. "horse vet" is number 3 (!!!!!).

And total earnings are up! Again, can't quite quit the day job yet...

These last 10,000 hits came in about 3 months. The previous 10,000 came in about 4 months. The first 10,000 took 36 months. Those first 10,000 were also the most profitable, bringing in $3.28. The last 20,000 hits combined didn't bring that in. Must of had better quality control in the old days....